
Browse Listings
1 Kensington CTWilliamsburg, VA 23188
Listing courtesy of Lisa Gasper of Liz Moore & Associates LLC
Mortgage Calculator
Monthly Payment (Est.)
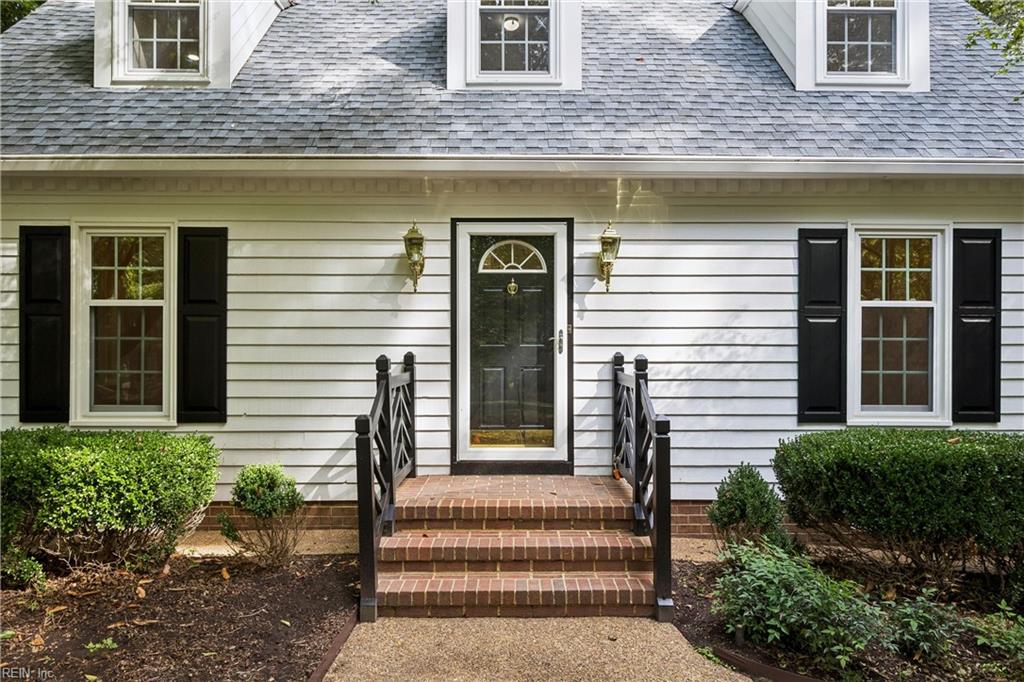
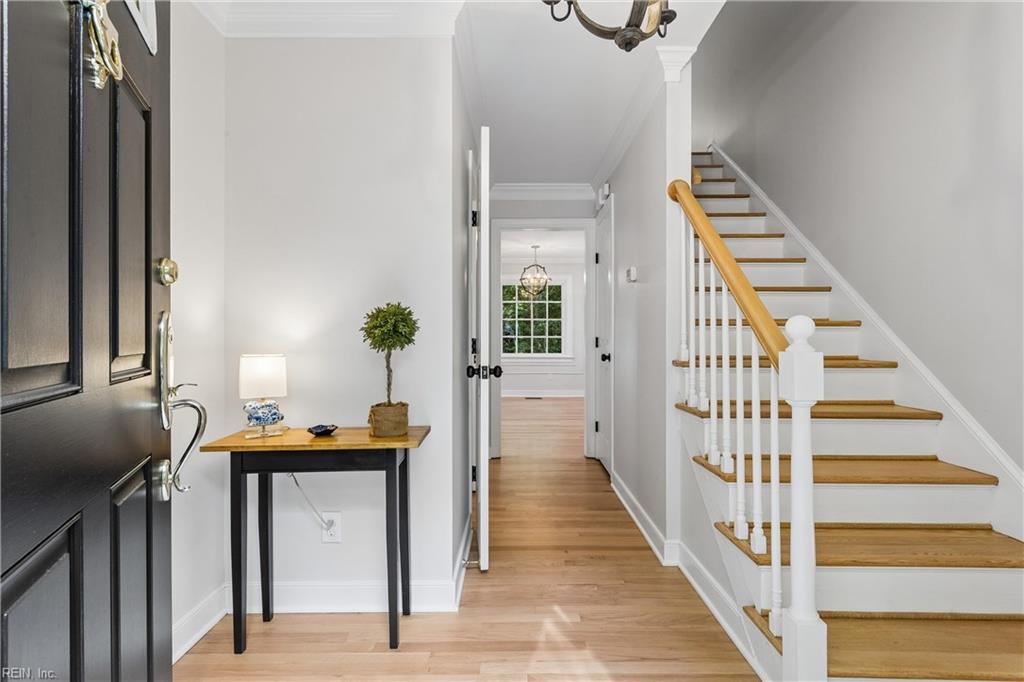
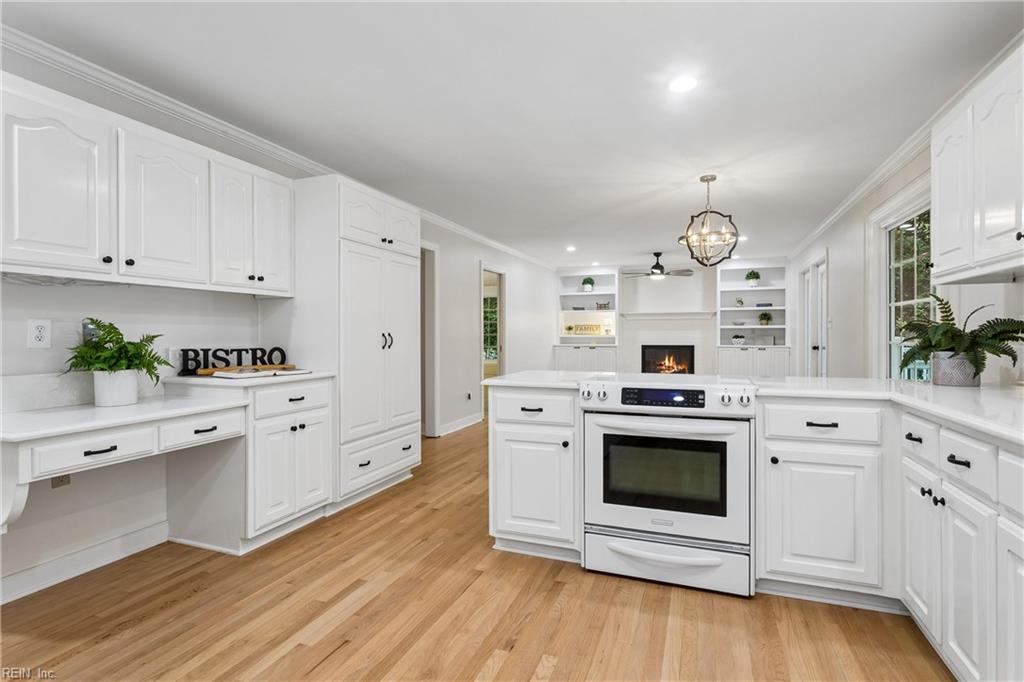
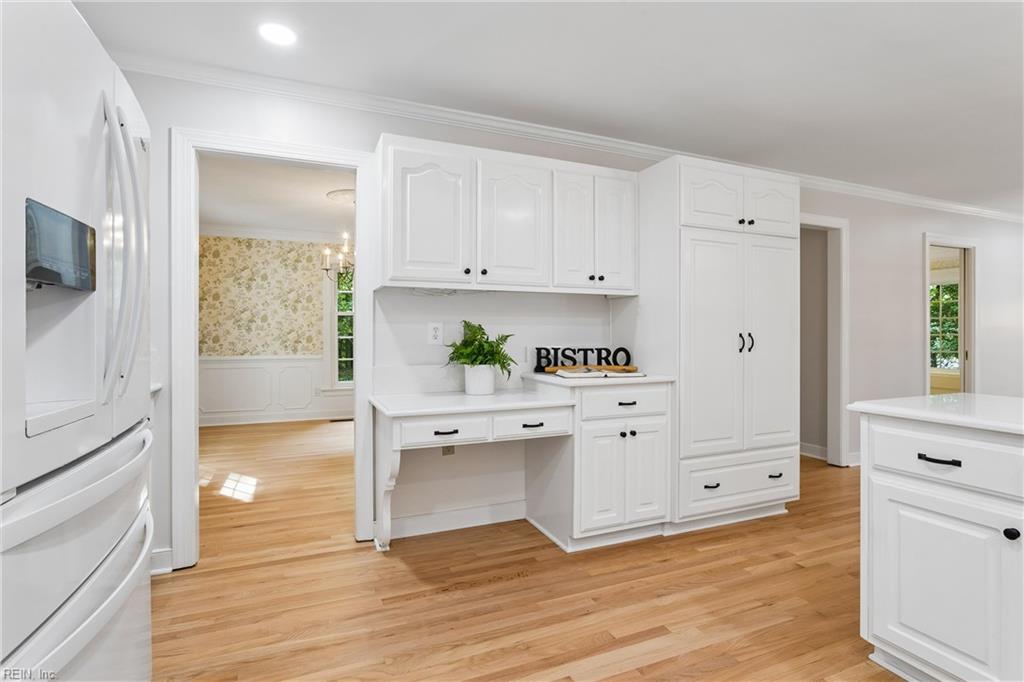
Enter an interest rate to see your estimated monthly payment.Welcome to 1 Kensington Court, a classic Cape Cod-style home nestled on a private cul-de-sac lot in Williamsburg’s desirable Windsor Forest community. Offering 2,235 finished square feet of light-filled living space, this 3-bedroom, 2.5-bath home blends timeless architectural charm with modern functionality. The main level features gleaming hardwood floors throughout, a formal dining room with classic wainscoting and chandelier, a formal living room with Bay window that could make the perfect home office and a bright white kitchen equipped with a built-in workstation, loads of counter space, large walk-in pantry and pantry cabinet with pull out drawers. The spacious family room centers around a cozy fireplace flanked by custom built-ins, with French doors leading out to an expansive rear deck overlooking a serene, wooded backyard. Upstairs, the primary en-suite is private with closet space that you only dream about! One is so big it can double as a home office or exercise room. 2 additional bedrooms are bright and sunny and overlook the beautiful nature and have walk in closets and dormer accents. Complete with an attached garage featuring extra storage space. Storage is abundant in this home! . This home has been meticulously taken care of over the years, with lots of updating, new hot water tank installed 9/26 and a fully encapsulated crawlspace for optimized efficiency and climate control. Windsor Forest has a voluntary community association, with optional amenities including a swimming pool, clubhouse, tennis and pickleball courts, playground, sports field, and a variety of neighborhood activities. The community is also home to the Windsor Forest Frogs swim team, a longtime neighborhood tradition that brings families and neighbors together throughout the summer. All of this is just minutes from Colonial Williamsburg, William & Mary, New Town, shopping, dining, and leading medical facilities.
| 8 hours ago | Listing updated with changes from the MLS® | |
| 8 hours ago | Price changed to $595,000 | |
| 5 days ago | Listing first seen on site |

© (2026) REIN Inc. Information Deemed Reliable but Not Guaranteed
The listings data displayed on this medium comes in part from the Real Estate Information Network Inc. (REIN) and has been authorized by participating listing Broker Members of REIN for display. REIN's listings are based upon Data submitted by its Broker Members, and REIN therefore makes no representation or warranty regarding the accuracy of the Data. All users of REIN's listings database should confirm the accuracy of the listing information directly with the listing agent.
© (2026) REIN Inc. REIN's listings Data and information is protected under federal copyright laws. Federal law prohibits, among other acts, the unauthorized copying or alteration of, or preparation of derivative works from, all or any part of copyrighted materials, including certain compilations of Data and information. COPYRIGHT VIOLATORS MAY BE SUBJECT TO SEVERE FINES AND PENALTIES UNDER FEDERAL LAW.
Some listings may be duplicated in the search results due to the co-mingling of listings from more than one multiple listing service. Should there be different listing information between the duplicated listings; user is advised to verify the accuracy of the listing information before making any financial decisions.
Some or all of the listings (or listings Data) represented in this application have been enhanced with Data not provided by REIN. The enhancements are as follows: Community information and market data Powered by ATTOM Data Solutions. Copyright ©2019 ATTOM Data Solutions.
REIN updates its listings on a daily basis. Last checked: 2026-10-06 11:35 PM UTC
This application does not include information on all of the properties available for sale at this time.