Skip to content
Logo for All Homes Real Estate Group featuring a house roof design.
  • Home
  • Services
  • Browse Listings
    • Our Featured Listings
  • Contact
  • Meet the Team
  • About Us
  • Homeowner Portal
  • Tenant Portal
  • Happy Homeowners
  • Resources
  • Success Stories
  • Home
  • Services
  • Browse Listings
    • Our Featured Listings
  • Contact
  • Meet the Team
  • About Us
  • Homeowner Portal
  • Tenant Portal
  • Happy Homeowners
  • Resources
  • Success Stories
×
  • Home
  • Services
  • Browse Listings
    • Our Featured Listings
  • Contact
  • Meet the Team
  • About Us
  • Homeowner Portal
  • Tenant Portal
  • Happy Homeowners
  • Resources
  • Success Stories

Browse Listings

Search
Dashboard
Listings
Searches
Sign in / Sign up
Save
Ask
Tour
Hide
Share
$609,990
8 Days On Site

104 Wax Myrtle DR
Williamsburg, VA 23185

For Sale|Townhouse|Active
5
Beds
3.5
Total Baths
3
Full Baths
1
Partial Bath
3,097
SqFt
$197
/SqFt
2026
Built
Subdivision:
WYNDHAM PLANTATION WEST
County:
Williamsburg
Courtesy of REIN Inc.
Listing courtesy of Melissa Queeney of BHHS RW Towne Realty
Call Now: (757) 808-6436
Is this the listing for you? We can help make it yours.
(757) 808-6436
104 Wax Myrtle DR104 Wax Myrtle DR104 Wax Myrtle DR104 Wax Myrtle DR
Save
Ask
Tour
Hide
Share

Mortgage Calculator

Monthly Payment (Est.)

Enter an interest rate to see your estimated monthly payment.
Calculator powered by Showcase IDX, a Constellation1 Company. Copyright ©2026 Information is deemed reliable but not guaranteed.
Photos
Map
Nearby Listings

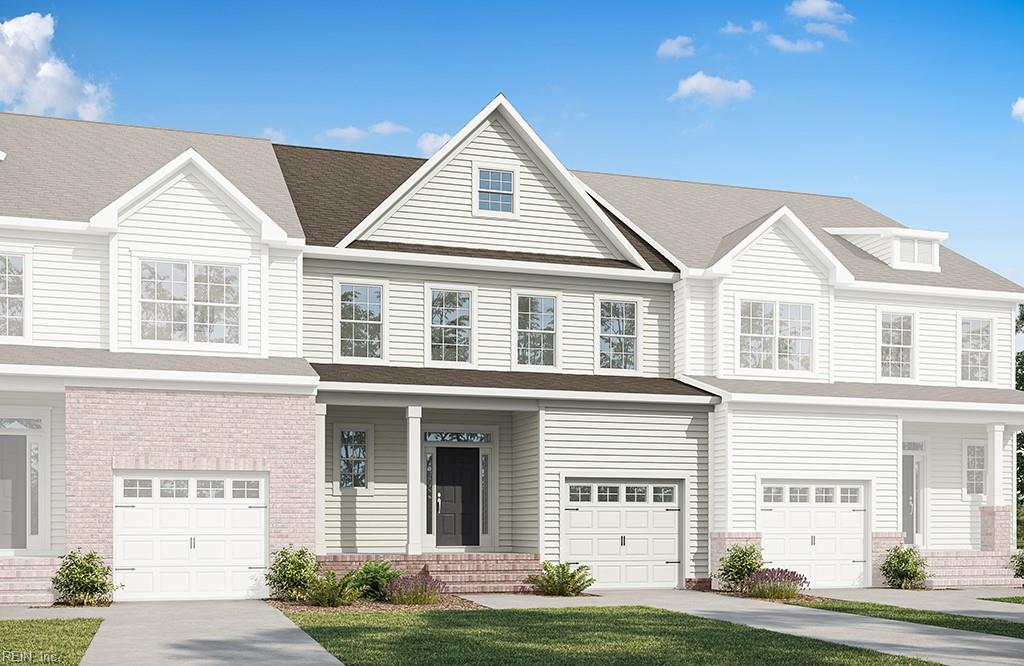
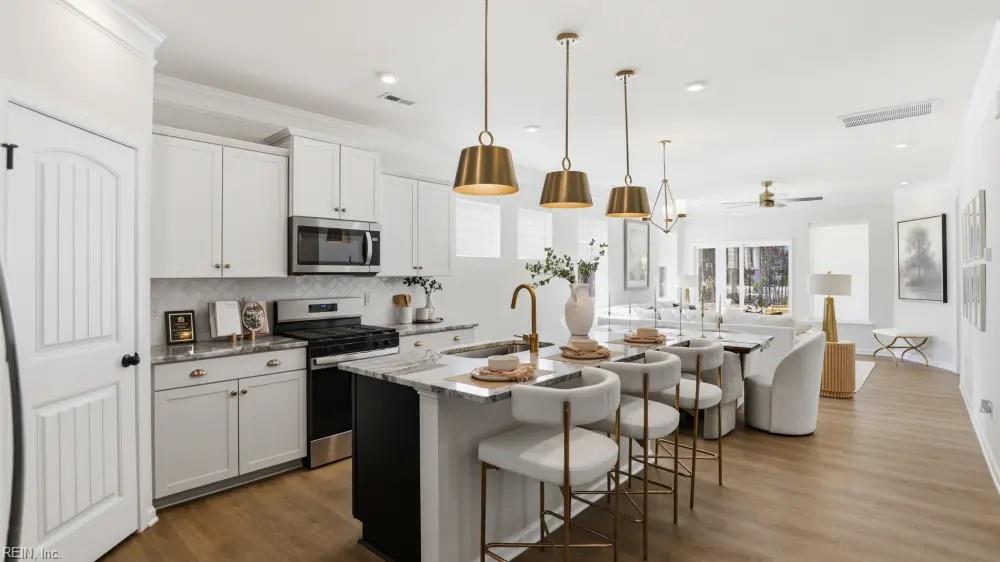
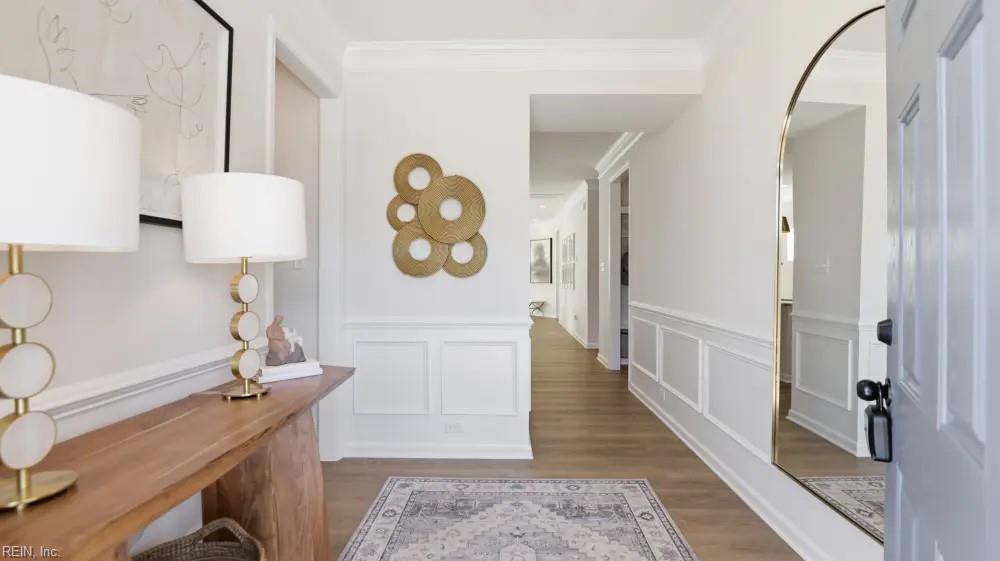
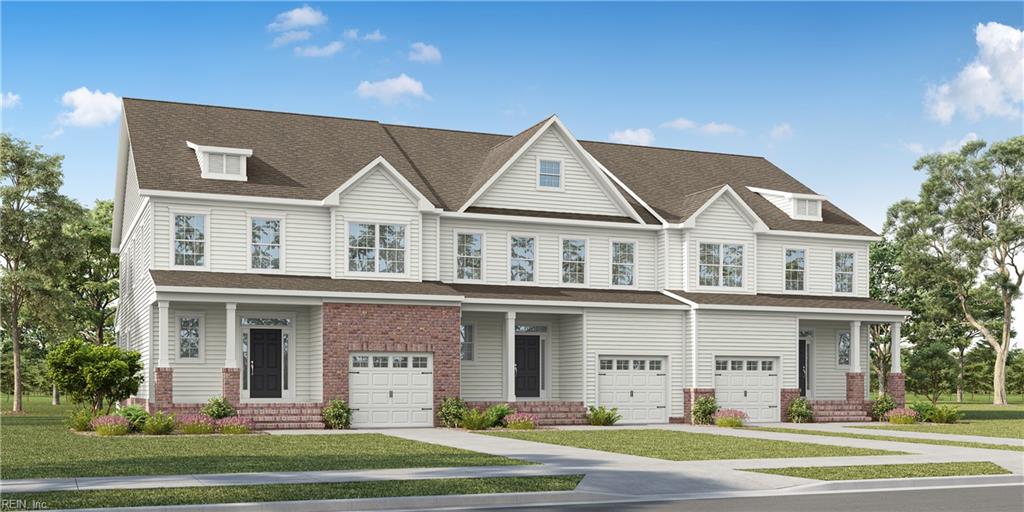
To-Be-Built! The York brings a flexible 3-level design together with a finished walk-out basement and one-car garage. This five-bedroom, three-and-a-half-bath townhome features a first-floor primary suite and covered rear porch, three bedrooms upstairs with a loft, unfinished storage, and full bath. Enjoy a full bedroom/bath, a rec room, and patio in the finished basement. Nestled in the heart of Williamsburg, Wyndham Plantation West offers new townhome designs in a peaceful, established, pedestrian-friendly setting surrounded by mature trees and classic Williamsburg charm. Its convenient location places residents near to popular destinations like Colonial Williamsburg, New Town, William & Mary, and the scenic trails and waterways of the region, making it easy to enjoy history, culture, shopping, and outdoor recreation, all within minutes. With thoughtfully crafted townhomes, Wyndham Plantation offers a beautifully balanced lifestyle—connected, convenient, and effortlessly welcoming.

Save
Ask
Tour
Hide
Share
Listing Snapshot
Price 
$609,990
Days On Site 
8 Days
Bedrooms 
5
Inside Area (SqFt) 
3,097 sqft
Total Baths 
3.5
Full Baths 
3
Partial Baths 
1
Lot Size 
0.074 Acres
Year Built 
2026
MLS® Number 
10655443
Status 
Active
Property Tax 
$3,782
HOA/Condo/Coop Fees 
$205 monthly
Sq Ft Source 
N/A
Friends & Family
React
Invite
Recent Activity
4 hours agoListing updated with changes from the MLS®
a week agoListing first seen on site
General Features
Acres 
0.074
Attached Garage 
Yes
Disclosures 
None
Foundation 
Slab
Garage 
Yes
Garage Spaces 
1
Number Of Stories 
2
Parking 
Garage Door Opener
Property Sub Type 
Townhouse
Sewer 
Public Sewer
SqFt Total 
3097
Style 
Townhouse
Utilities 
Cable Available
Water Source 
Public
Zoning 
RES
Interior Features
Appliances 
DishwasherDisposalMicrowaveGas RangeGas Water Heater
Cooling 
Central AirWhole House FanZoned
Electric 
220 Volts
Fireplace 
Yes
Fireplace Features 
Electric
Fireplaces 
1
Flooring 
CarpetVinylWoodCeramic TileLaminate
Heating 
Natural Gas
Interior 
Smart ThermostatDouble VanityPantryMaster DownstairsEntrance Foyer
Laundry Features 
Washer Hookup
Save
Ask
Tour
Hide
Share
Exterior Features
Construction Details 
BrickFiber Cement
Fencing 
None
Patio And Porch 
PorchPatio
Roof 
Shingle
Community Features
Association Fee 
$205.0
Association Fee Frequency 
Monthly
MLS Area 
114 - City of Williamsburg
Schools
School District
Unknown
Elementary School
Matthew Whaley Elementary
Middle School
Berkeley Middle
High School
Lafayette


© (2026) REIN Inc. Information Deemed Reliable but Not Guaranteed

The listings data displayed on this medium comes in part from the Real Estate Information Network Inc. (REIN) and has been authorized by participating listing Broker Members of REIN for display. REIN's listings are based upon Data submitted by its Broker Members, and REIN therefore makes no representation or warranty regarding the accuracy of the Data. All users of REIN's listings database should confirm the accuracy of the listing information directly with the listing agent.

© (2026) REIN Inc. REIN's listings Data and information is protected under federal copyright laws. Federal law prohibits, among other acts, the unauthorized copying or alteration of, or preparation of derivative works from, all or any part of copyrighted materials, including certain compilations of Data and information. COPYRIGHT VIOLATORS MAY BE SUBJECT TO SEVERE FINES AND PENALTIES UNDER FEDERAL LAW.

Some listings may be duplicated in the search results due to the co-mingling of listings from more than one multiple listing service. Should there be different listing information between the duplicated listings; user is advised to verify the accuracy of the listing information before making any financial decisions.

Some or all of the listings (or listings Data) represented in this application have been enhanced with Data not provided by REIN. The enhancements are as follows: Community information and market data Powered by ATTOM Data Solutions. Copyright ©2019 ATTOM Data Solutions.

REIN updates its listings on a daily basis. Last checked: 2026-10-07 09:14 AM UTC

This application does not include information on all of the properties available for sale at this time.

Neighborhood & Commute
Source: Walkscore
Disclosure: Community information and market data powered by Constellation Data Labs. Information is deemed reliable but not guaranteed.
Powered by Showcase IDX, a Constellation1 Company
Save
Ask
Tour
Hide
Share

Logo for All Homes Real Estate Group with house and roof design.
  • (757) 808-6436

  • duke@allhomesrealestategroup.com

  • Home
  • Services
  • Browse Listings
  • Our Featured Listings
  • Contact
  • Meet the Team
  • About Us
  • Homeowner Portal
  • Tenant Portal
  • Happy Homeowners
  • Resources
  • Success Stories
  • Home
  • Services
  • Browse Listings
  • Our Featured Listings
  • Contact
  • Meet the Team
  • About Us
  • Homeowner Portal
  • Tenant Portal
  • Happy Homeowners
  • Resources
  • Success Stories
© 2026, All Homes Real Estate Group. All Rights Reserved.
GoDaddy Web Design
Scroll To Top