
Browse Listings
6 Tuckahoe DRNewport News, VA 23606
Listing courtesy of Christopher Castle of Iron Valley Real Estate Prestige
Mortgage Calculator
Monthly Payment (Est.)
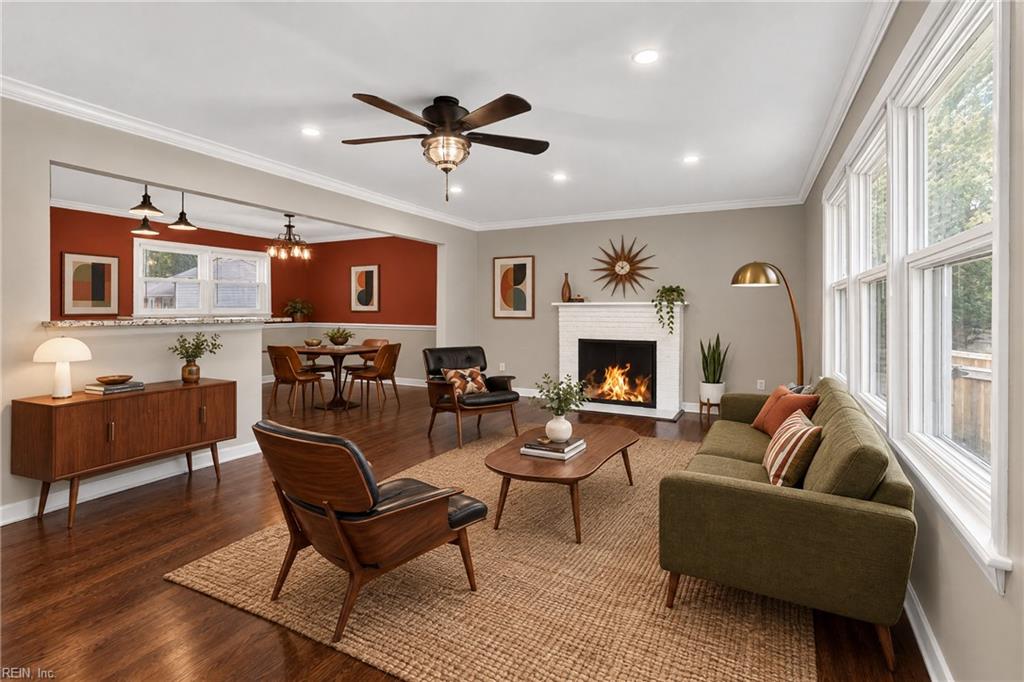
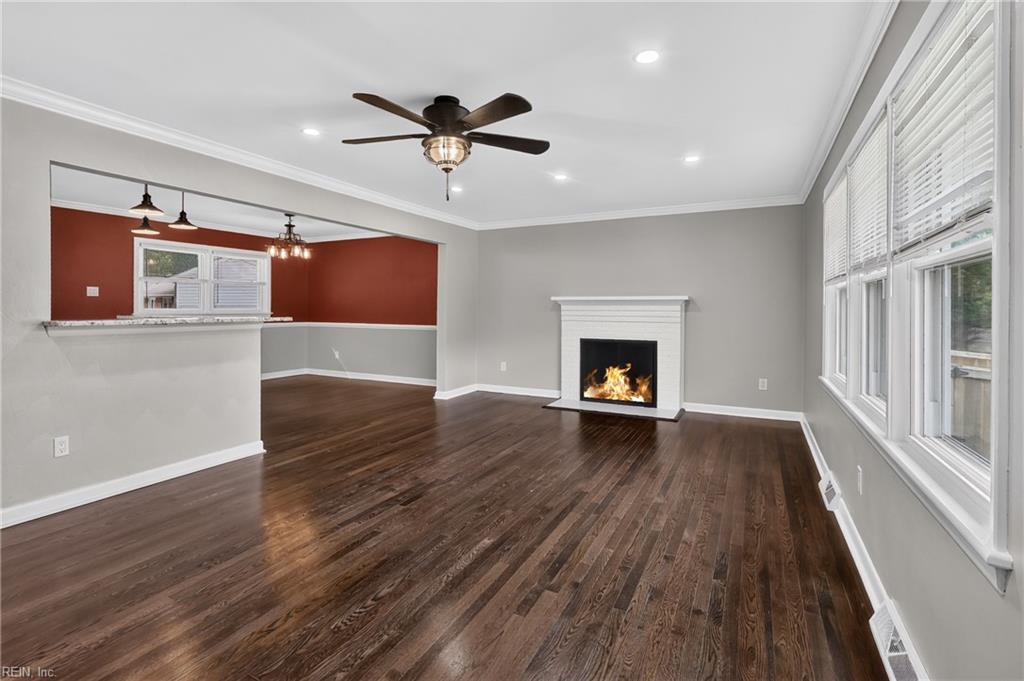
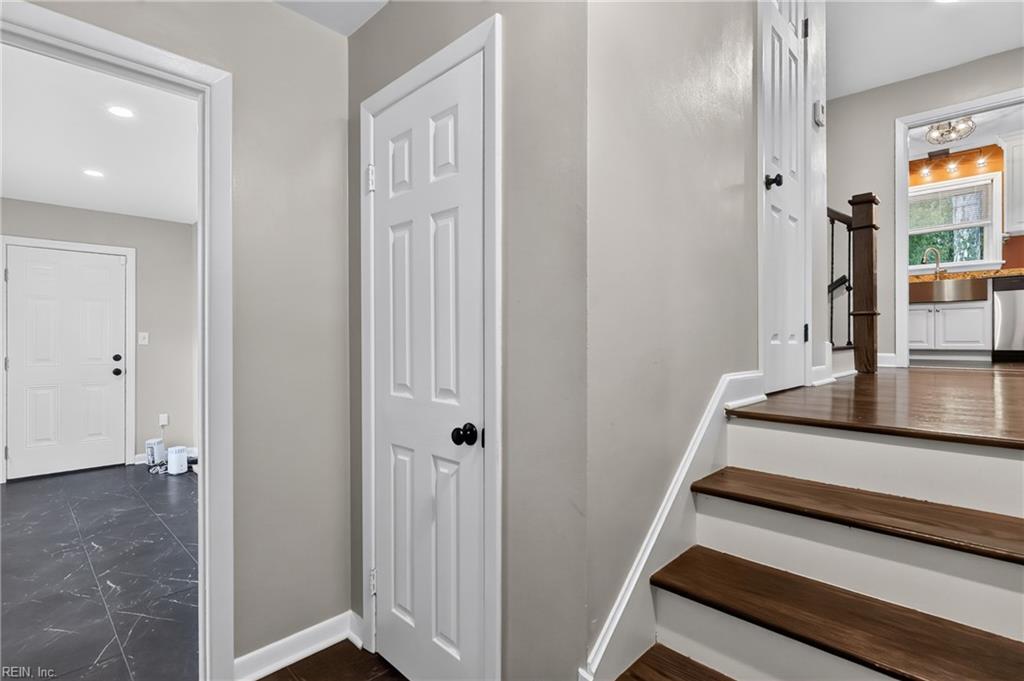
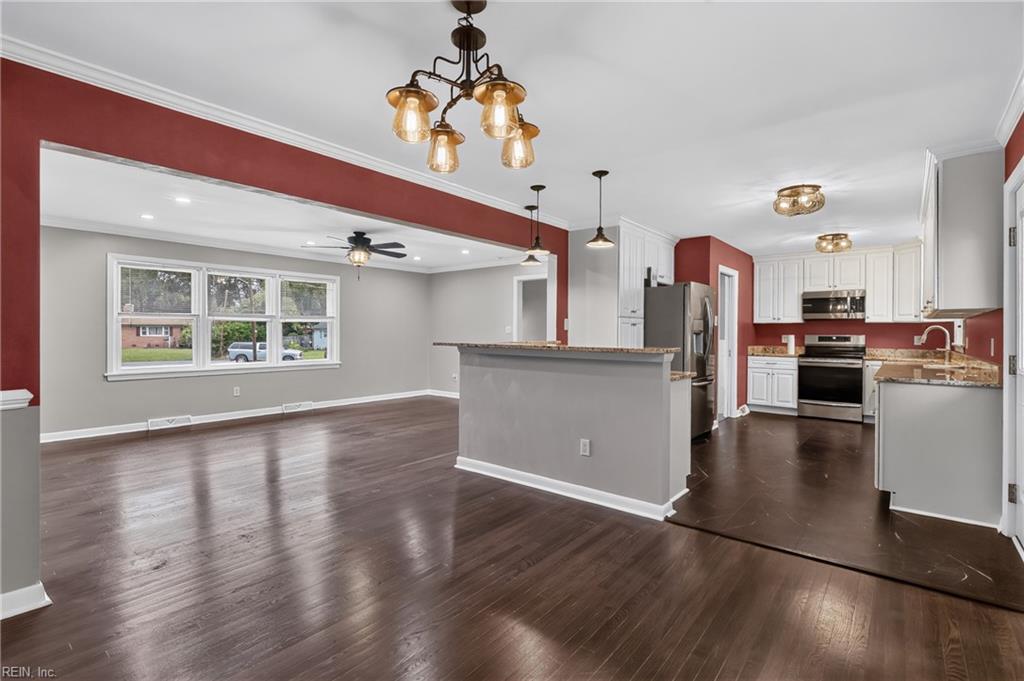
Enter an interest rate to see your estimated monthly payment.Renovated in 2021-24 with an eye toward efficiency, long-term value, and luxury, 6 Tuckahoe Drive uniquely offers four bedrooms, three full baths, and nearly 2200 square feet in a convenient, sought-after Newport News location with a tad under 1/2 acre swaddled by a privacy fence. It's your fortress. The main level of the home centers on an upgraded kitchen with new cabinets and high-end granite counters and SS appliances. It all flows into the dining/living space with a wood burning fireplace to set the tone. Replacement windows (2021) everywhere invite intriguing light into every corner. A 1st floor office & primary suite are a gentle glide down a few steps. The main suite has a walk in closet with custom built-ins and a massive two-person shower. An efficient gas, tankless hot water heater means you can hold out for hours in there. The 2nd floor provides room to spread out. A second Primary suite keeps it special for the in laws or guests. Upgrades include a newer 2 zone HVAC system (2021 & 2025) with central air and an efficient gas heat. No maintenance brick exterior, and newer roof mean fewer maintenance worries down the road. The property's biggest asset may be out back: a large detached two-story shed with electrical and rough-in plumbing already in place. A large storage shed is practical where the second floor is magic waiting to happen. A separate electrical panel, outlets, wiring, recessed lighting, and permanent heat source. It's a huge head start for anyone considering possibly an accessory dwelling unit, rental, guest suite, or dedicated workspace. The oversized driveway accommodates several cars plus garage parking, and, if you've got it, room for a boat or RV. The generous lot enshrouded by a bamboo forest leaves room for outdoor living and projects. Grocery stores and premium shopping are dangerously close: about two minutes away, with Costco (7 min), parks, schools, and major routes minutes away when every second counts. This home has been a labor of love since 2021 and shows it at every turn.
| 23 hours ago | Listing updated with changes from the MLS® | |
| a week ago | Listing first seen on site |

© (2026) REIN Inc. Information Deemed Reliable but Not Guaranteed
The listings data displayed on this medium comes in part from the Real Estate Information Network Inc. (REIN) and has been authorized by participating listing Broker Members of REIN for display. REIN's listings are based upon Data submitted by its Broker Members, and REIN therefore makes no representation or warranty regarding the accuracy of the Data. All users of REIN's listings database should confirm the accuracy of the listing information directly with the listing agent.
© (2026) REIN Inc. REIN's listings Data and information is protected under federal copyright laws. Federal law prohibits, among other acts, the unauthorized copying or alteration of, or preparation of derivative works from, all or any part of copyrighted materials, including certain compilations of Data and information. COPYRIGHT VIOLATORS MAY BE SUBJECT TO SEVERE FINES AND PENALTIES UNDER FEDERAL LAW.
Some listings may be duplicated in the search results due to the co-mingling of listings from more than one multiple listing service. Should there be different listing information between the duplicated listings; user is advised to verify the accuracy of the listing information before making any financial decisions.
Some or all of the listings (or listings Data) represented in this application have been enhanced with Data not provided by REIN. The enhancements are as follows: Community information and market data Powered by ATTOM Data Solutions. Copyright ©2019 ATTOM Data Solutions.
REIN updates its listings on a daily basis. Last checked: 2026-10-07 04:05 AM UTC
This application does not include information on all of the properties available for sale at this time.