Skip to content
Logo for All Homes Real Estate Group featuring a house roof design.
  • Home
  • Services
  • Browse Listings
    • Our Featured Listings
  • Contact
  • Meet the Team
  • About Us
  • Homeowner Portal
  • Tenant Portal
  • Happy Homeowners
  • Resources
  • Success Stories
  • Home
  • Services
  • Browse Listings
    • Our Featured Listings
  • Contact
  • Meet the Team
  • About Us
  • Homeowner Portal
  • Tenant Portal
  • Happy Homeowners
  • Resources
  • Success Stories
×
  • Home
  • Services
  • Browse Listings
    • Our Featured Listings
  • Contact
  • Meet the Team
  • About Us
  • Homeowner Portal
  • Tenant Portal
  • Happy Homeowners
  • Resources
  • Success Stories

Browse Listings

Search
Dashboard
Listings
Searches
Sign in / Sign up
Save
Ask
Tour
Hide
Share
$375,000
4 Days On Site

166 Beechmont DR
Newport News, VA 23608

For Sale|Single Family Residence|Active
4
Beds
2
Total Baths
2
Full Baths
1,817
SqFt
$206
/SqFt
1965
Built
Subdivision:
BEECHWOOD
County:
Newport News
Courtesy of REIN Inc.
Listing courtesy of Wanda Stevens of Abbitt Realty Company LLC
Call Now: (757) 808-6436
Is this the listing for you? We can help make it yours.
(757) 808-6436
166 Beechmont DR166 Beechmont DR166 Beechmont DR166 Beechmont DR
Save
Ask
Tour
Hide
Share

Mortgage Calculator

Monthly Payment (Est.)

Enter an interest rate to see your estimated monthly payment.
Calculator powered by Showcase IDX, a Constellation1 Company. Copyright ©2026 Information is deemed reliable but not guaranteed.
Photos
Map
Nearby Listings

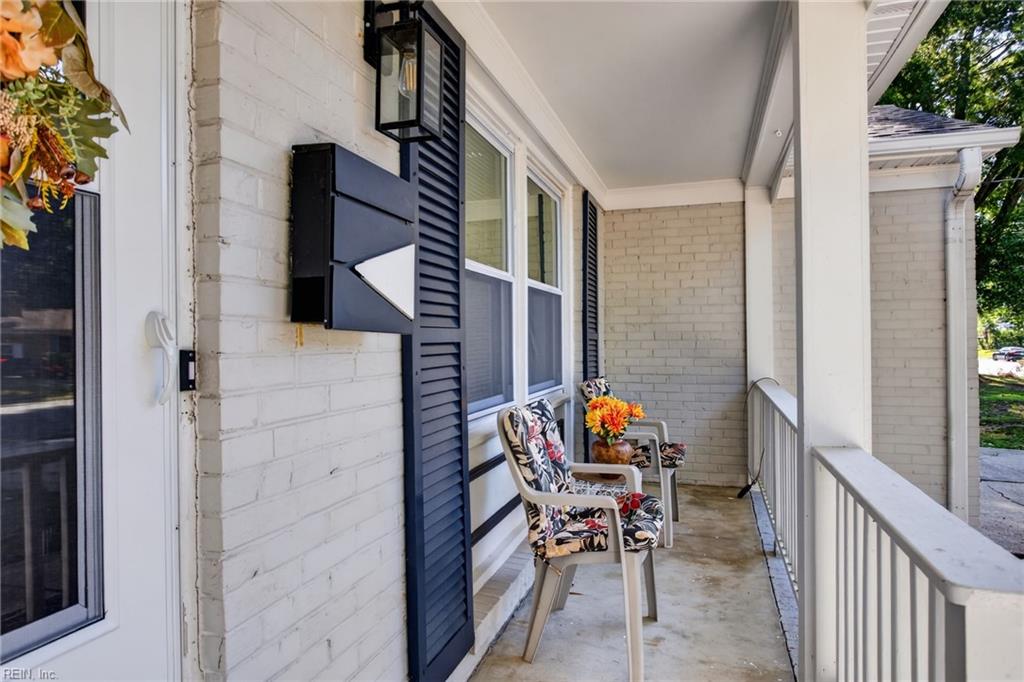
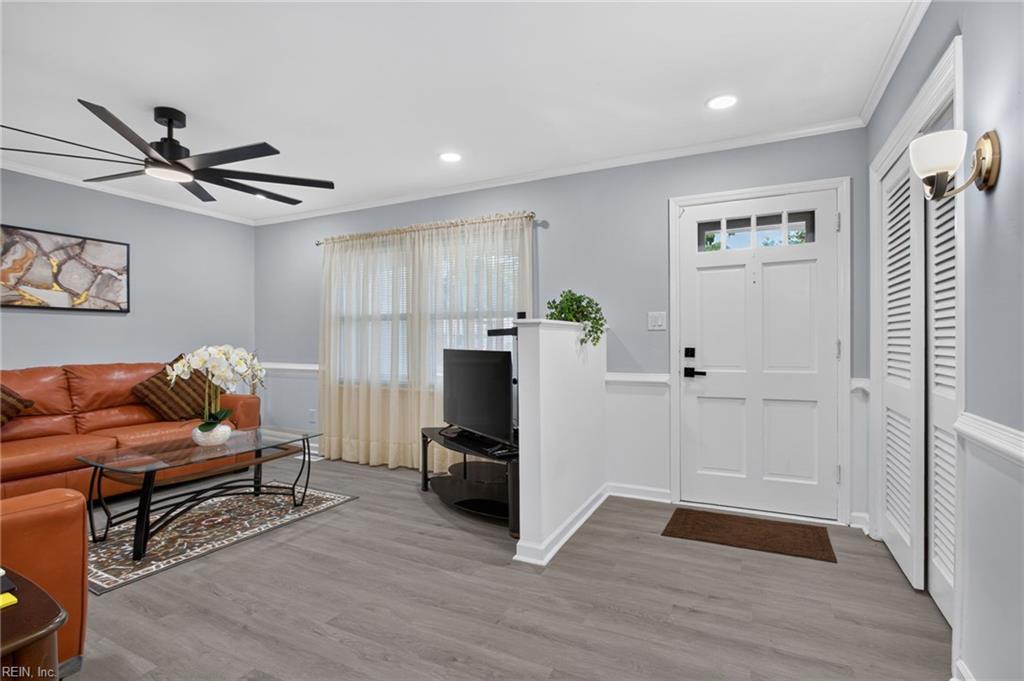
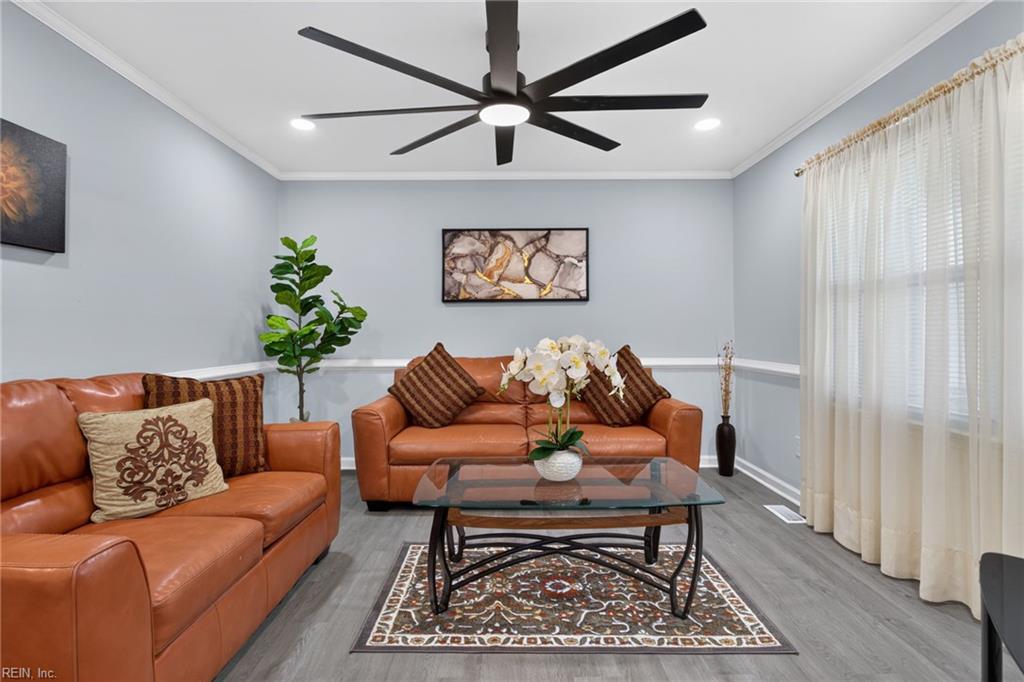
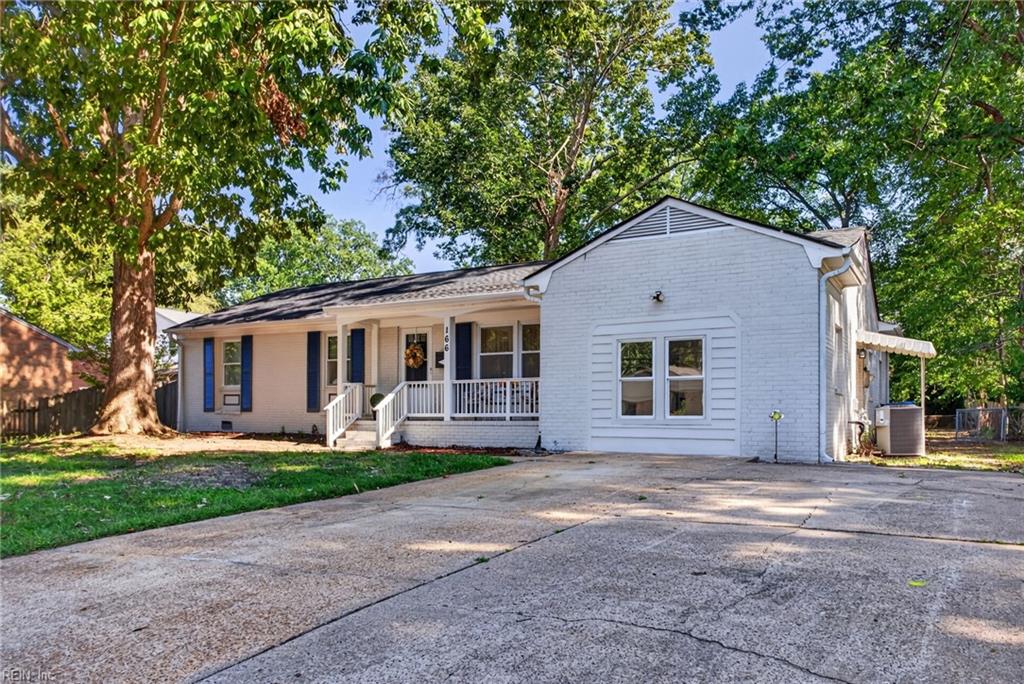
Beautifully and thoughtfully renovated ranch-style home situated on a spacious 0.29-acre lot in the desirable Beechwood area of Newport News. This home features new flooring throughout, new windows, a new roof, a new water heater, renovated bathrooms, and a gorgeous kitchen, great for hosting friends and family. The functional open floor plan offers comfortable living spaces and includes a huge family room overlooking the backyard. This converted garage provides additional versatile space that can be used as a 4th bedroom, guest suite, or home office. The designers created a Sunroom as a wonderful amenity just for you to relax and unwind. It leads outside to a huge fenced backyard for those who enjoy outdoor activities. Conveniently located neat Fort Eustis and major highways, with access to Williamsburg and York County.

Save
Ask
Tour
Hide
Share
Listing Snapshot
Price 
$375,000
Days On Site 
4 Days
Bedrooms 
4
Inside Area (SqFt) 
1,817 sqft
Total Baths 
2
Full Baths 
2
Partial Baths 
N/A
Lot Size 
0.29 Acres
Year Built 
1965
MLS® Number 
10655334
Status 
Active
Property Tax 
$4,068
HOA/Condo/Coop Fees 
N/A
Sq Ft Source 
N/A
Friends & Family
React
Invite
Recent Activity
4 days agoListing updated with changes from the MLS®
4 days agoListing first seen on site
General Features
Acres 
0.29
Disclosures 
Disclosure Statement
Number Of Stories 
1
Parking 
Off StreetOn Street
Property Sub Type 
Single Family Residence
Sewer 
Public Sewer
SqFt Total 
1817
Style 
Ranch
Water Source 
Public
Zoning 
R3
Interior Features
Appliances 
DishwasherRefrigeratorElectric RangeGas Water Heater
Basement 
Crawl Space
Cooling 
Central Air
Electric 
220 Volts
Flooring 
Laminate
Heating 
Heat Pump
Interior 
PantryMaster Downstairs
Laundry Features 
Washer Hookup
Save
Ask
Tour
Hide
Share
Exterior Features
Construction Details 
Brick
Fencing 
Chain LinkFencedBack Yard
Frontage 
77
Patio And Porch 
Porch
Roof 
Shingle
View 
City
Waterview 
City
Community Features
MLS Area 
110 - Newport News Denbigh North
Schools
School District
Unknown
Elementary School
Knollwood Meadows Elementary
Middle School
Mary Passage Middle
High School
Denbigh


© (2026) REIN Inc. Information Deemed Reliable but Not Guaranteed

The listings data displayed on this medium comes in part from the Real Estate Information Network Inc. (REIN) and has been authorized by participating listing Broker Members of REIN for display. REIN's listings are based upon Data submitted by its Broker Members, and REIN therefore makes no representation or warranty regarding the accuracy of the Data. All users of REIN's listings database should confirm the accuracy of the listing information directly with the listing agent.

© (2026) REIN Inc. REIN's listings Data and information is protected under federal copyright laws. Federal law prohibits, among other acts, the unauthorized copying or alteration of, or preparation of derivative works from, all or any part of copyrighted materials, including certain compilations of Data and information. COPYRIGHT VIOLATORS MAY BE SUBJECT TO SEVERE FINES AND PENALTIES UNDER FEDERAL LAW.

Some listings may be duplicated in the search results due to the co-mingling of listings from more than one multiple listing service. Should there be different listing information between the duplicated listings; user is advised to verify the accuracy of the listing information before making any financial decisions.

Some or all of the listings (or listings Data) represented in this application have been enhanced with Data not provided by REIN. The enhancements are as follows: Community information and market data Powered by ATTOM Data Solutions. Copyright ©2019 ATTOM Data Solutions.

REIN updates its listings on a daily basis. Last checked: 2026-10-07 02:47 AM UTC

This application does not include information on all of the properties available for sale at this time.

Neighborhood & Commute
Source: Walkscore
Disclosure: Community information and market data powered by Constellation Data Labs. Information is deemed reliable but not guaranteed.
Powered by Showcase IDX, a Constellation1 Company
Save
Ask
Tour
Hide
Share

Logo for All Homes Real Estate Group with house and roof design.
  • (757) 808-6436

  • duke@allhomesrealestategroup.com

  • Home
  • Services
  • Browse Listings
  • Our Featured Listings
  • Contact
  • Meet the Team
  • About Us
  • Homeowner Portal
  • Tenant Portal
  • Happy Homeowners
  • Resources
  • Success Stories
  • Home
  • Services
  • Browse Listings
  • Our Featured Listings
  • Contact
  • Meet the Team
  • About Us
  • Homeowner Portal
  • Tenant Portal
  • Happy Homeowners
  • Resources
  • Success Stories
© 2026, All Homes Real Estate Group. All Rights Reserved.
GoDaddy Web Design
Scroll To Top