
Browse Listings
109 Rich Neck RDWilliamsburg, VA 23185
Listing courtesy of Brian Twiddy of Twiddy Realty Company
Mortgage Calculator
Monthly Payment (Est.)
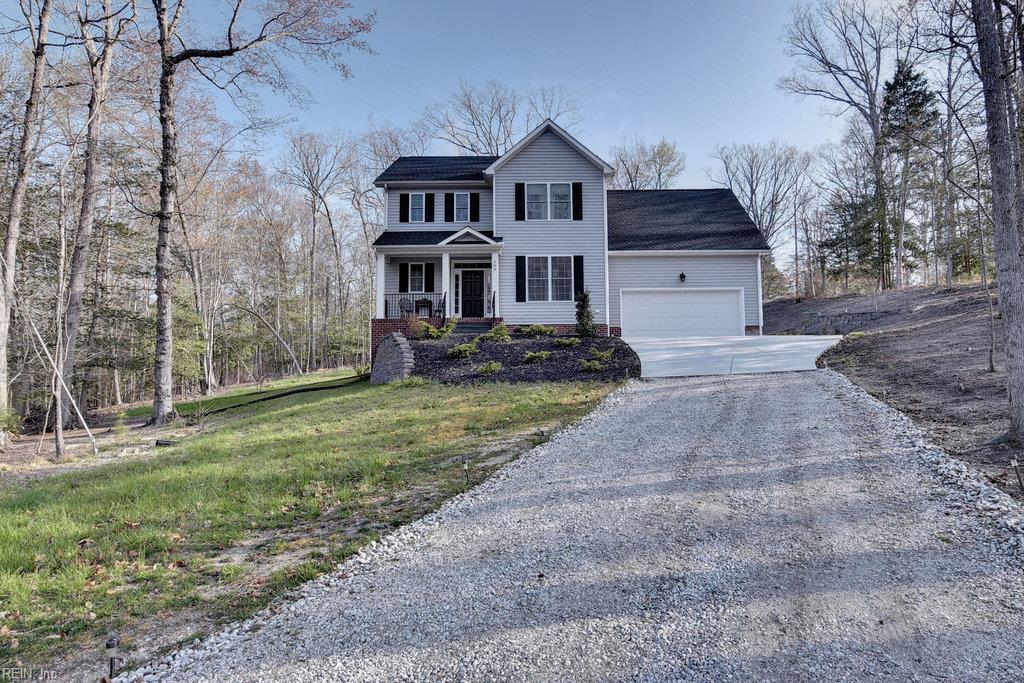
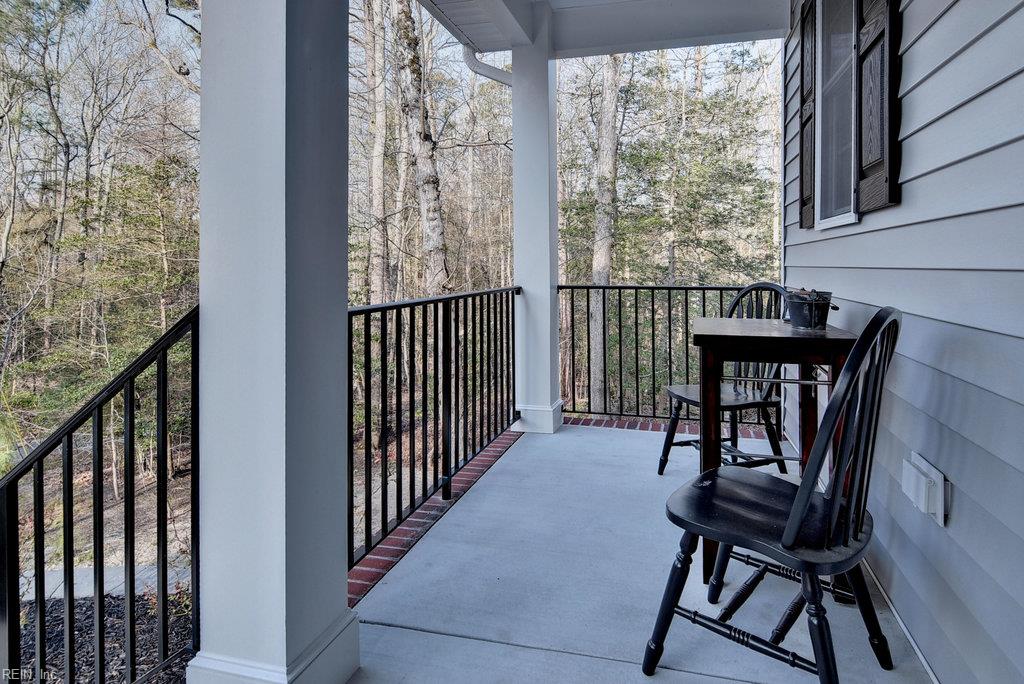
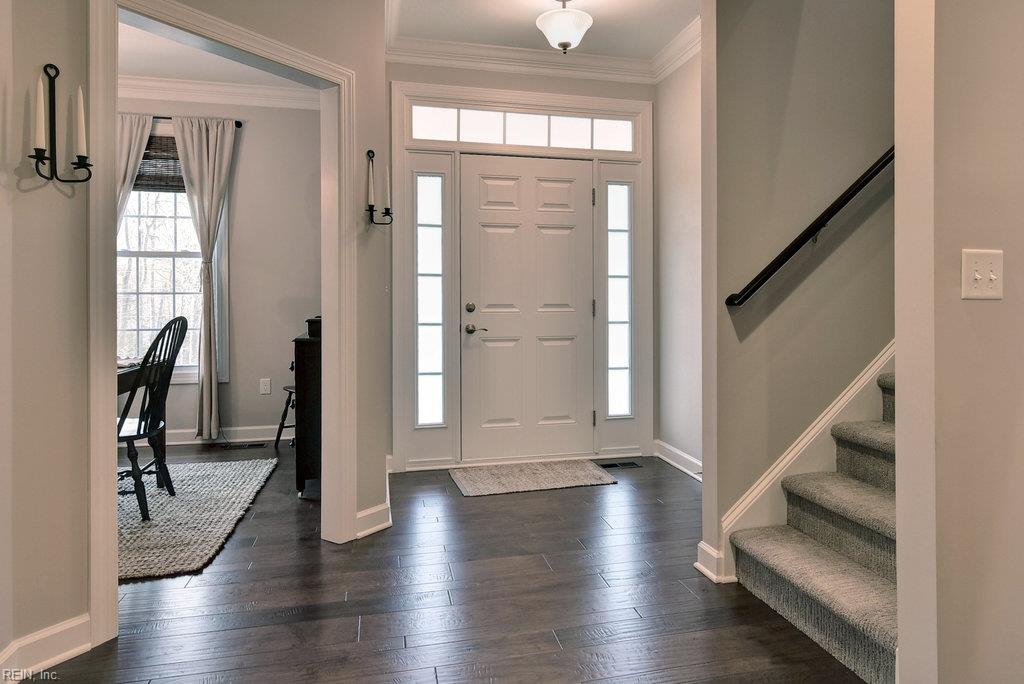
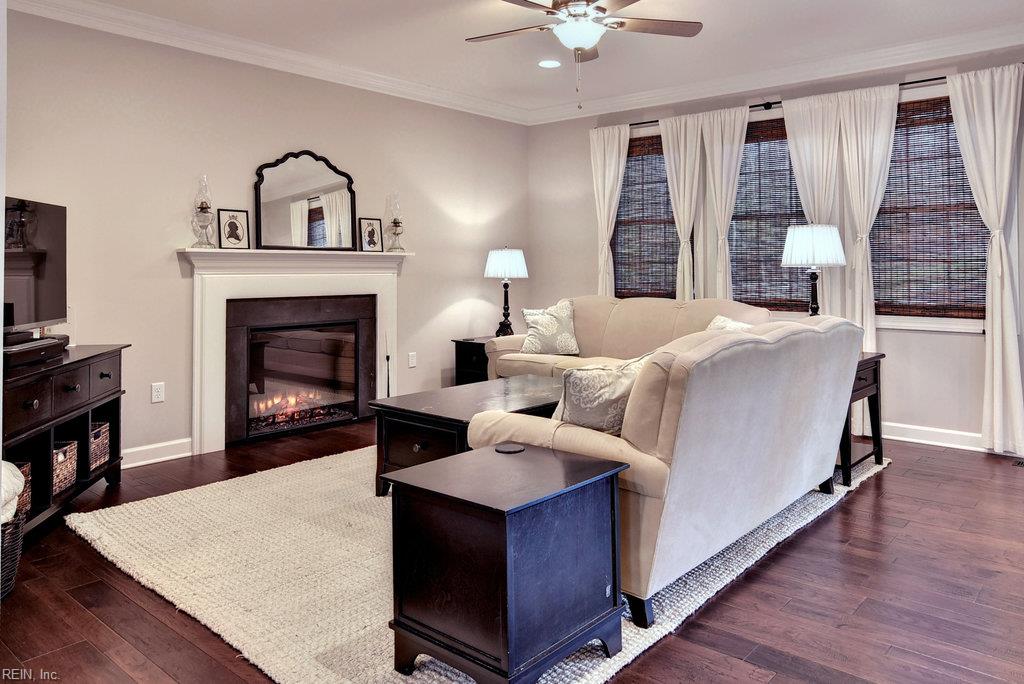
Enter an interest rate to see your estimated monthly payment.Built in 2016 and tucked away on a private homesite at the end of a secluded wooded road, this exceptionally well-maintained 3-bedroom, 2.5-bath home has been so gently lived in and carefully cared for that you may have a hard time believing it isn't new construction. Pride of ownership is immediately apparent, offering a truly move-in-ready home in a private wooded setting with no HOA, while still convenient to all that Williamsburg has to offer. Inside, the practical and modern floor plan provides an open, comfortable feel while still offering defined spaces. Hardwood floors extend throughout the main living areas, where abundant natural light, crown molding, and neutral finishes create a bright and welcoming interior. The spacious family room features a fireplace and flows easily into the kitchen and breakfast area, while a separate formal dining room provides additional space for entertaining. The kitchen features white cabinetry, granite countertops, stainless steel appliances, recessed lighting, a large peninsula with bar seating, and plenty of cabinet and counter space. Sliding glass doors lead directly to the rear deck, making indoor/outdoor entertaining easy. A dedicated laundry/mudroom connects to the attached two-car garage and provides additional everyday storage. Upstairs are three comfortable bedrooms, including a spacious primary suite with a private bath. Two additional bedrooms share a full bath. A large unfinished room above the garage currently provides ample walk-in attic storage with excellent potential for future finished space. Already framed with windows in place, it could become a bonus room, home office, recreation room, or other flexible space. A large ground-level storage area accessed from the exterior is ideal for lawn equipment, bikes, tools, and outdoor furniture. Outside, the private wooded setting is a standout. The spacious rear deck features a pergola with ambient lighting, creating an inviting spot for grilling, entertaining, or simply enjoying the surroundings.
| yesterday | Listing updated with changes from the MLS® | |
| a week ago | Listing first seen on site |

© (2026) REIN Inc. Information Deemed Reliable but Not Guaranteed
The listings data displayed on this medium comes in part from the Real Estate Information Network Inc. (REIN) and has been authorized by participating listing Broker Members of REIN for display. REIN's listings are based upon Data submitted by its Broker Members, and REIN therefore makes no representation or warranty regarding the accuracy of the Data. All users of REIN's listings database should confirm the accuracy of the listing information directly with the listing agent.
© (2026) REIN Inc. REIN's listings Data and information is protected under federal copyright laws. Federal law prohibits, among other acts, the unauthorized copying or alteration of, or preparation of derivative works from, all or any part of copyrighted materials, including certain compilations of Data and information. COPYRIGHT VIOLATORS MAY BE SUBJECT TO SEVERE FINES AND PENALTIES UNDER FEDERAL LAW.
Some listings may be duplicated in the search results due to the co-mingling of listings from more than one multiple listing service. Should there be different listing information between the duplicated listings; user is advised to verify the accuracy of the listing information before making any financial decisions.
Some or all of the listings (or listings Data) represented in this application have been enhanced with Data not provided by REIN. The enhancements are as follows: Community information and market data Powered by ATTOM Data Solutions. Copyright ©2019 ATTOM Data Solutions.
REIN updates its listings on a daily basis. Last checked: 2026-10-07 10:05 AM UTC
This application does not include information on all of the properties available for sale at this time.