
Browse Listings
391 Circuit LN FNewport News, VA 23608
Listing courtesy of Shanon Johnson of EXP Realty LLC
Mortgage Calculator
Monthly Payment (Est.)
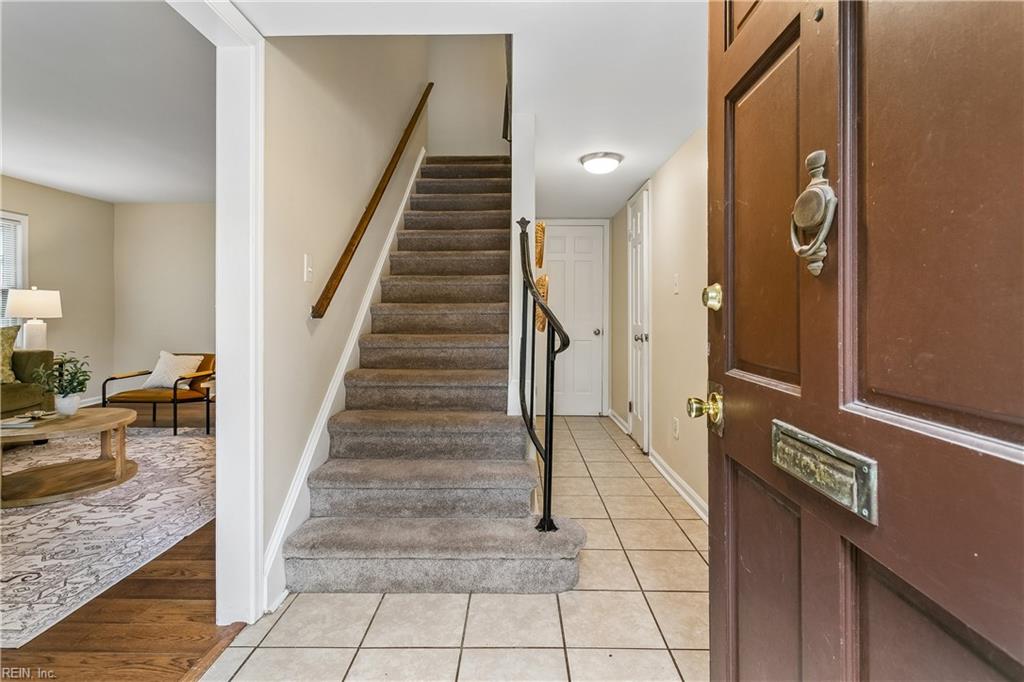
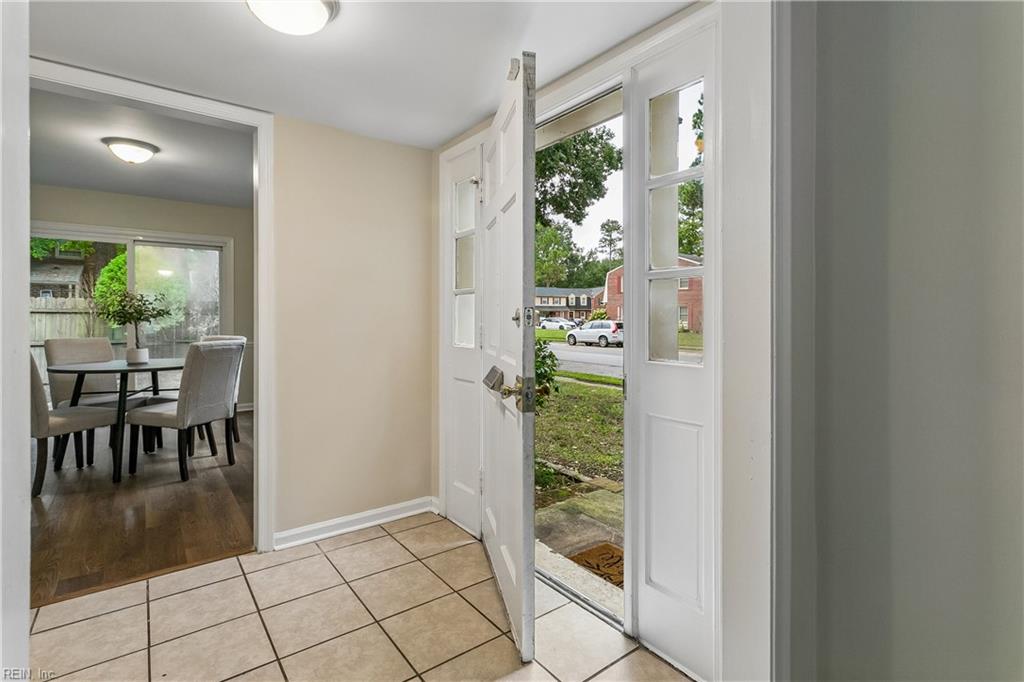
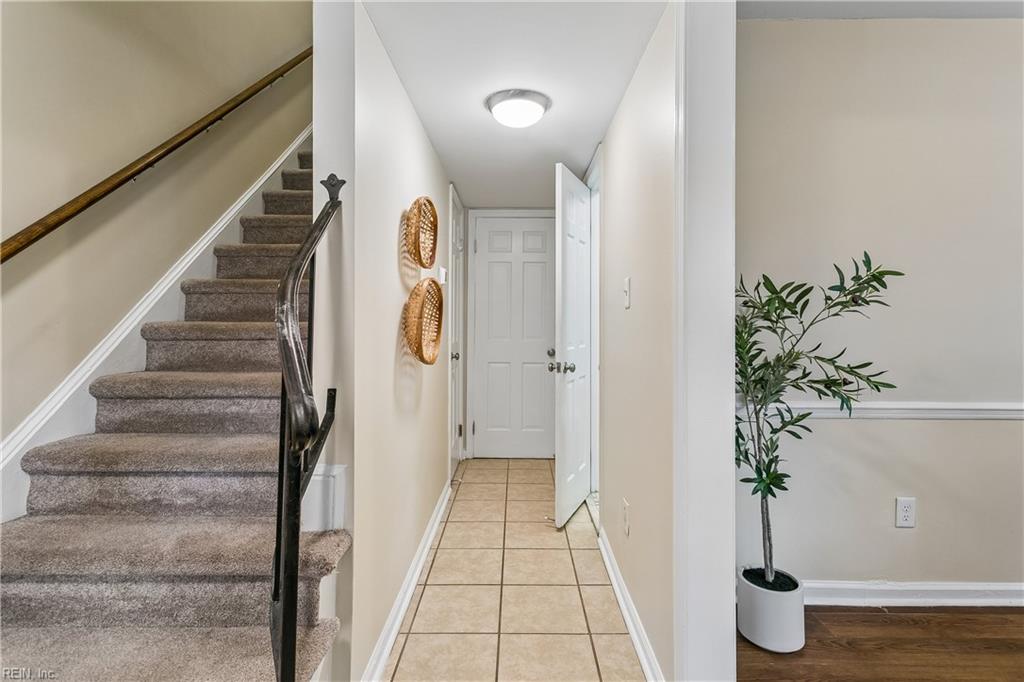
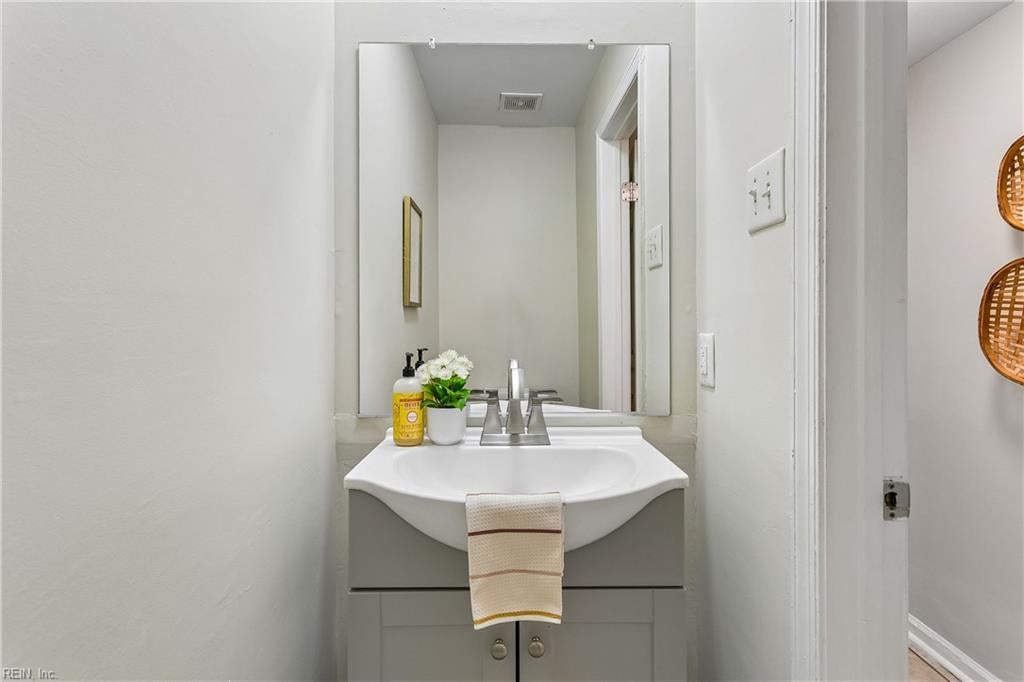
Enter an interest rate to see your estimated monthly payment.Welcome to 391 Circuit Lane #F, where comfortable living meets a fresh collection of 2023 updates! From the inviting exterior to the bright rooms inside, this two-story home offers spaces that are easy to enjoy and make your own. Step into the living room, where multiple windows bring in natural light and create a pleasant setting for relaxing or gathering with friends. Wood-look flooring continues into the separate dining area, an inviting place for everyday meals and conversation. Chair rail detail adds character, while a sliding glass door brings in more light and connects the dining space to the outdoors. The kitchen was updated in 2023 and features warm wood cabinetry, generous counter space, tile flooring, and stainless steel appliances. Its convenient connection to the dining area makes serving meals and hosting guests easy. Whether you are preparing a quick breakfast or a weekend dinner, the kitchen offers practical space for your daily routine. Upstairs, the bedrooms provide flexibility for a restful retreat, guests, or a home office. The bathrooms were updated in 2023, bringing a fresh look to the home. The pictured bathroom features a stylish vanity and a tiled tub surround with a decorative accent. Adding to the list of improvements, a new roof was installed in 2023. Outside, enjoy the grassy front lawn, established landscaping, and outdoor space accessible from the dining room. With defined living and dining areas, a bright interior, and the roof, kitchen, and bathroom updates completed in 2023, this home offers plenty to appreciate. Schedule a showing and discover what 391 Circuit Lane #F has to offer!
| 3 days ago | Listing updated with changes from the MLS® | |
| 2 weeks ago | Listing first seen on site |

© (2026) REIN Inc. Information Deemed Reliable but Not Guaranteed
The listings data displayed on this medium comes in part from the Real Estate Information Network Inc. (REIN) and has been authorized by participating listing Broker Members of REIN for display. REIN's listings are based upon Data submitted by its Broker Members, and REIN therefore makes no representation or warranty regarding the accuracy of the Data. All users of REIN's listings database should confirm the accuracy of the listing information directly with the listing agent.
© (2026) REIN Inc. REIN's listings Data and information is protected under federal copyright laws. Federal law prohibits, among other acts, the unauthorized copying or alteration of, or preparation of derivative works from, all or any part of copyrighted materials, including certain compilations of Data and information. COPYRIGHT VIOLATORS MAY BE SUBJECT TO SEVERE FINES AND PENALTIES UNDER FEDERAL LAW.
Some listings may be duplicated in the search results due to the co-mingling of listings from more than one multiple listing service. Should there be different listing information between the duplicated listings; user is advised to verify the accuracy of the listing information before making any financial decisions.
Some or all of the listings (or listings Data) represented in this application have been enhanced with Data not provided by REIN. The enhancements are as follows: Community information and market data Powered by ATTOM Data Solutions. Copyright ©2019 ATTOM Data Solutions.
REIN updates its listings on a daily basis. Last checked: 2026-10-07 11:02 AM UTC
This application does not include information on all of the properties available for sale at this time.