
Browse Listings
7400 Sinclair WAY 2-EGloucester, VA 23061
Listing courtesy of Renee Edwards of Morgan and Edwards Real Estate
Mortgage Calculator
Monthly Payment (Est.)
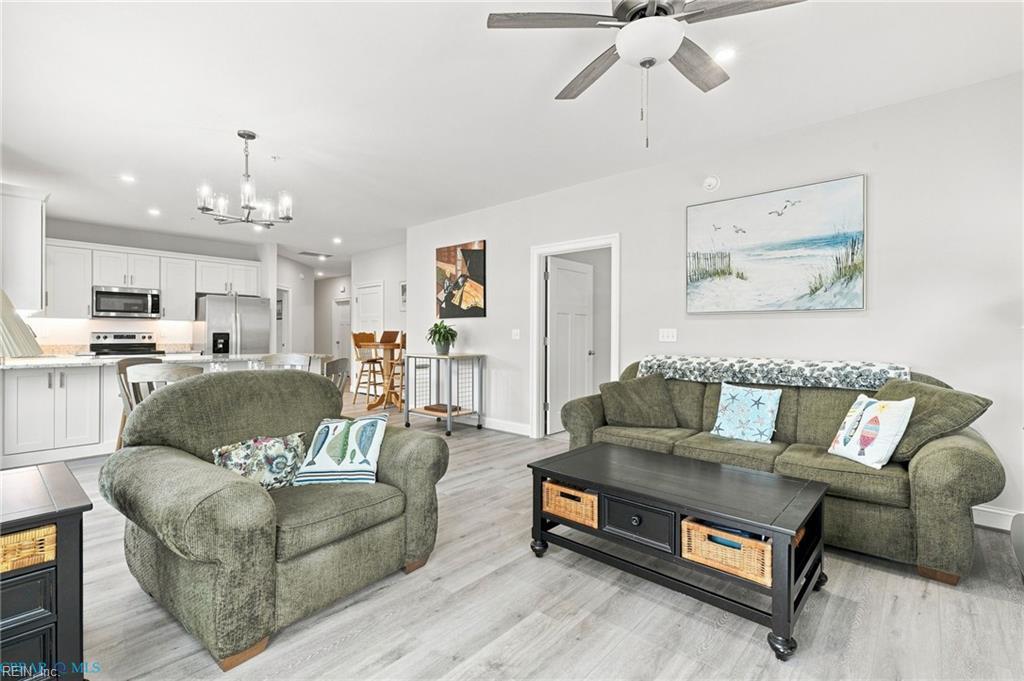
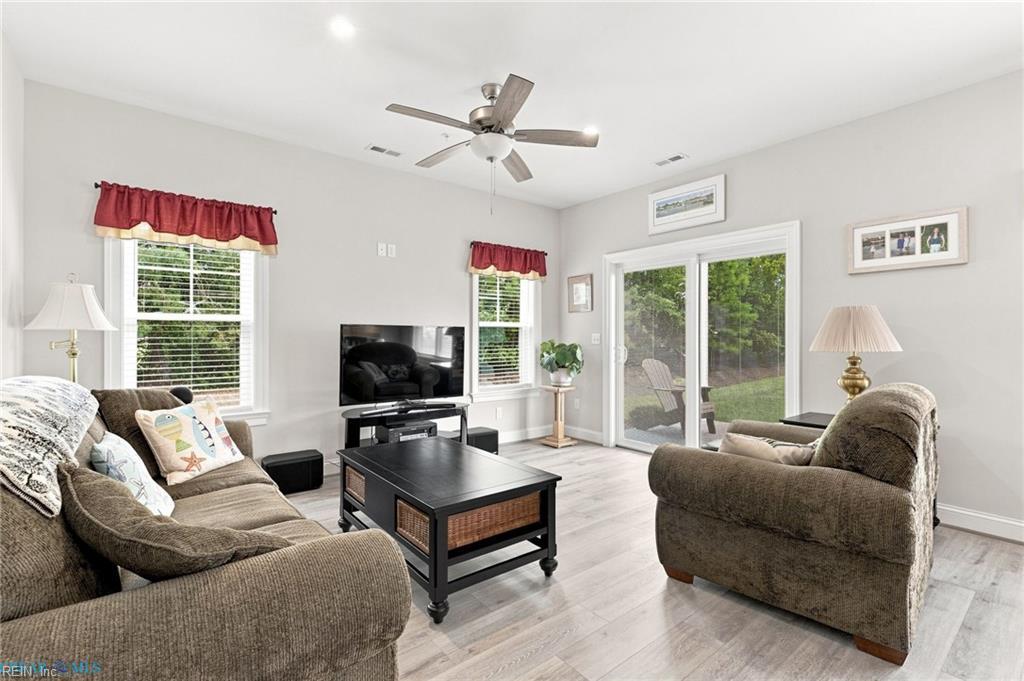
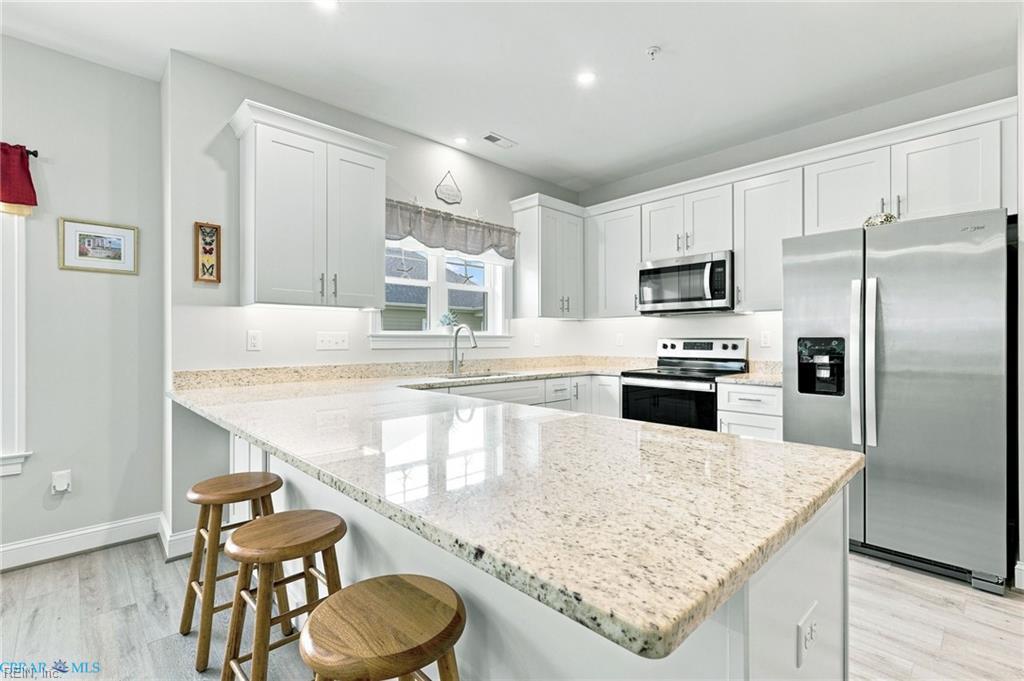
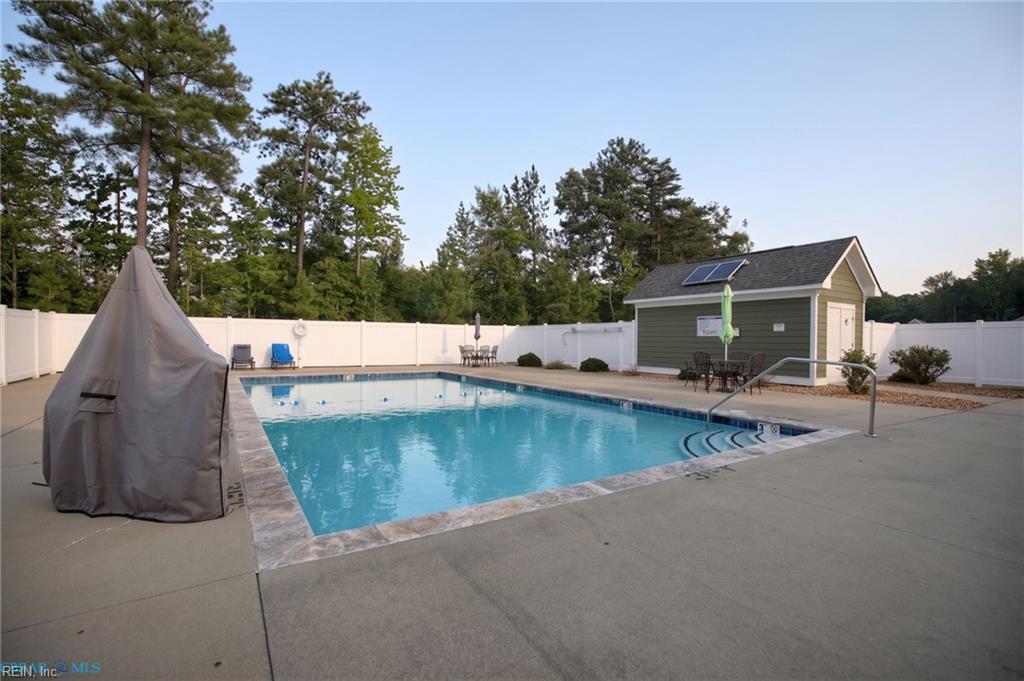
$1,619Welcome to Fiddler's Crossing, where luxury, comfort, convenience, & low-maintenance living come together. This like-new 2-bedroom, 2-bath condominium offers an exceptional lifestyle with outstanding community amenities, including a beautiful clubhouse, swimming pool, & fitness center. Strategically situated on a rear corner lot, this desirable Ware model provides added privacy and tranquility with scenic wooded views and a private covered patio, perfect for enjoying nature without the noise of street traffic or parking areas. Inside, you'll find a bright, open-concept floor plan with natural light. The gourmet kitchen features oversized cabinetry, granite countertops, a breakfast bar, under-cabinet lighting, stainless steel appliances, & a spacious dining area. The large living room offers peaceful woodland views and abundant natural sunlight, creating a warm and inviting atmosphere. Additional features include 9-foot ceilings, luxury vinyl plank flooring throughout the main living areas, bathrooms, & laundry room, wall-to-wall carpeting in the bedrooms, LED lighting, wide doorways & hallways, & elegant Craftsman-style trim throughout. The spacious primary suite boasts two large closets, including a walk-in closet, a private bath with granite countertops, a seated walk-in shower, & linen storage. The generously sized second bedroom is ideal for guests, a home office, or additional living space. A utility room provides extra storage & includes a washer & dryer. The professionally landscaped exterior showcases attractive brick & Hardi -Plank siding, remote guest entrance with guest access system, & fire-protected sprinkler system for added peace of mind. This property is conveniently located near Historic Main Street in Gloucester, residents enjoy easy access to local boutiques, restaurants, shopping, and Walter Reed Memorial Hospital. Don't miss this rare opportunity to own a beautifully appointed, move-in-ready luxury condominium in one of Gloucester County's most desirable communities.
| 2 days ago | Listing updated with changes from the MLS® | |
| 2 days ago | Listing first seen on site |

© (2026) REIN Inc. Information Deemed Reliable but Not Guaranteed
The listings data displayed on this medium comes in part from the Real Estate Information Network Inc. (REIN) and has been authorized by participating listing Broker Members of REIN for display. REIN's listings are based upon Data submitted by its Broker Members, and REIN therefore makes no representation or warranty regarding the accuracy of the Data. All users of REIN's listings database should confirm the accuracy of the listing information directly with the listing agent.
© (2026) REIN Inc. REIN's listings Data and information is protected under federal copyright laws. Federal law prohibits, among other acts, the unauthorized copying or alteration of, or preparation of derivative works from, all or any part of copyrighted materials, including certain compilations of Data and information. COPYRIGHT VIOLATORS MAY BE SUBJECT TO SEVERE FINES AND PENALTIES UNDER FEDERAL LAW.
Some listings may be duplicated in the search results due to the co-mingling of listings from more than one multiple listing service. Should there be different listing information between the duplicated listings; user is advised to verify the accuracy of the listing information before making any financial decisions.
Some or all of the listings (or listings Data) represented in this application have been enhanced with Data not provided by REIN. The enhancements are as follows: Community information and market data Powered by ATTOM Data Solutions. Copyright ©2019 ATTOM Data Solutions.
REIN updates its listings on a daily basis. Last checked: 2026-08-22 01:14 AM UTC
This application does not include information on all of the properties available for sale at this time.