
Browse Listings
228 Oaktree RDWilliamsburg, VA 23188
Listing courtesy of Duke Morisset of All Homes Real Estate Group
Mortgage Calculator
Monthly Payment (Est.)
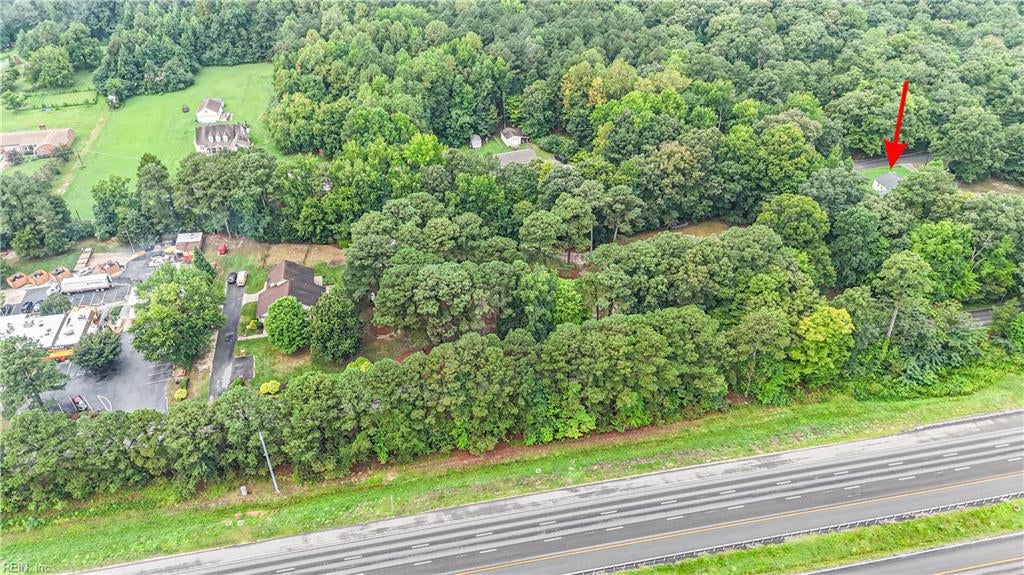
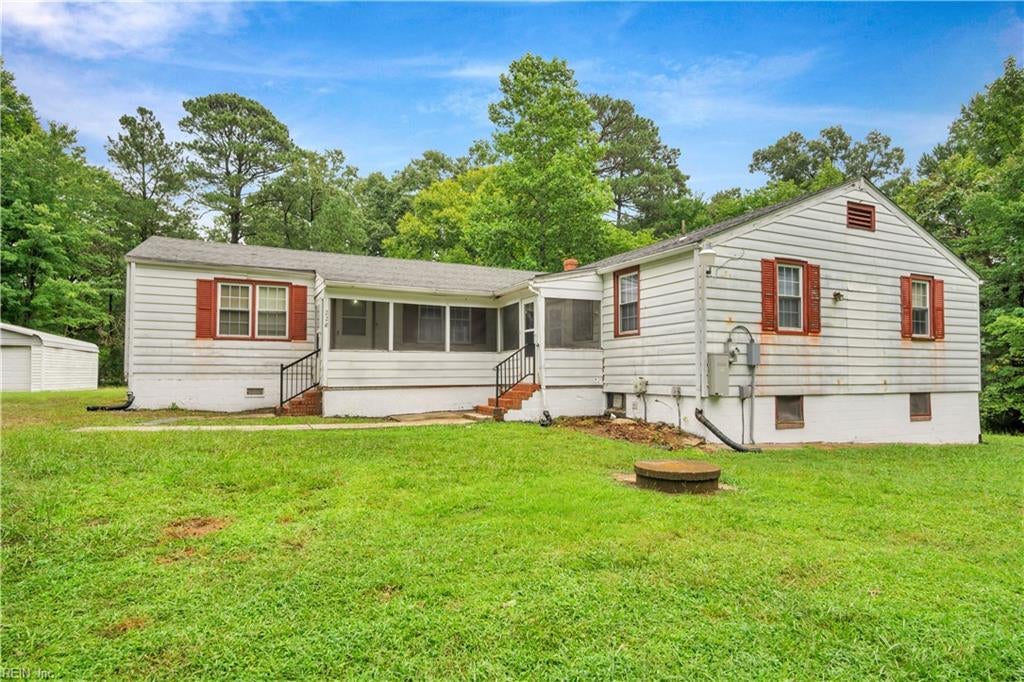
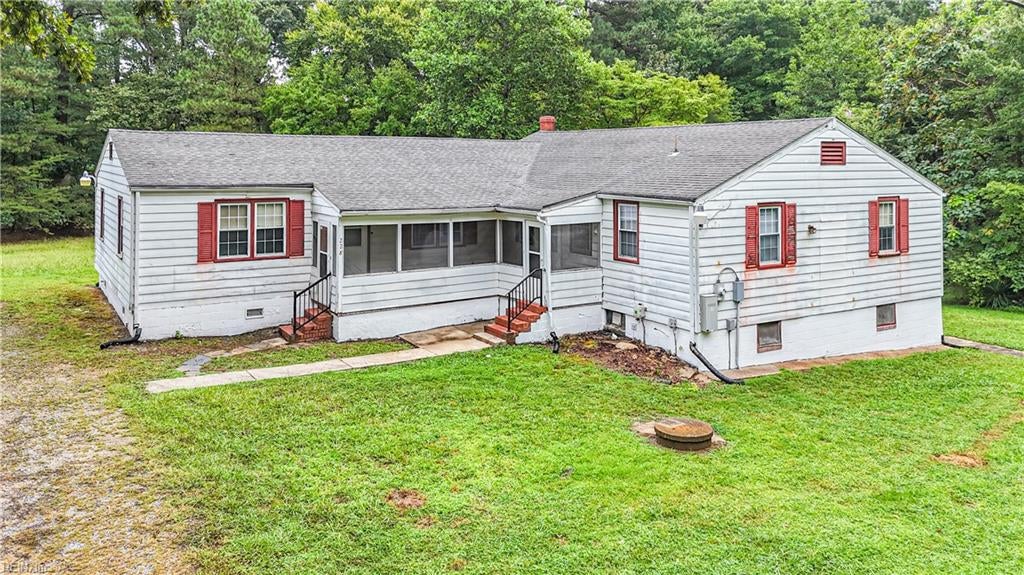
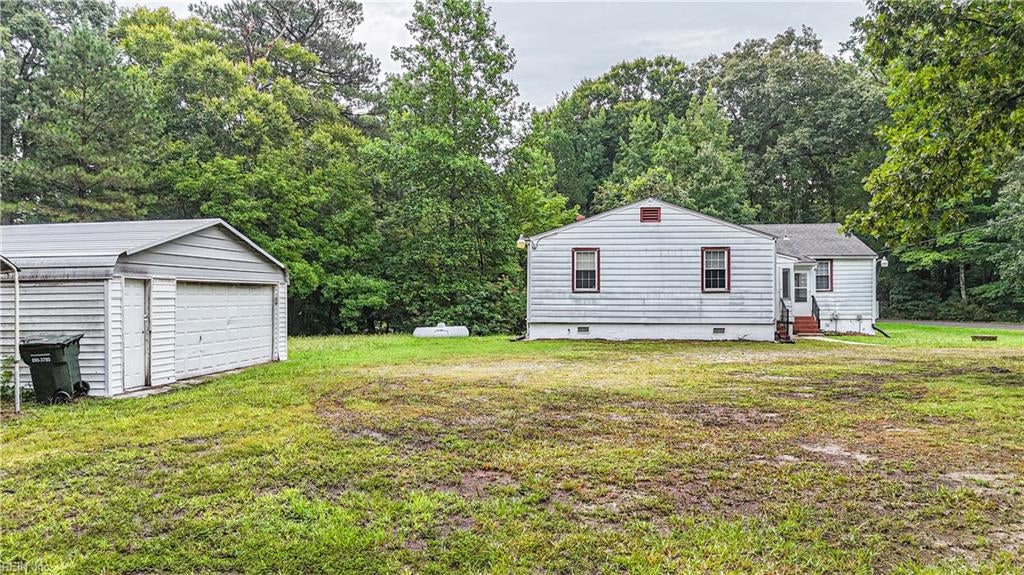
Enter an interest rate to see your estimated monthly payment.Discover the incredible potential of 228 Oaktree Road! A rare 2+ Acre property in York County offering space, privacy, and a layout filled with an abundance of opportunity. This move-in-ready home features a smart split floorplan with the expansive Primary Bedroom Suite privately tucked on its own wing, complete with a supersized bathroom, walk in shower, soaking tub, and an enormous Walk-in closet. The opposite side of the home includes two additional bedrooms, a second large full bath, and a versatile flex room perfect for a home office, playroom, or hobby space. All connected to a comfortable living or family room. The kitchen is spacious, warm and very functional with natural hardwood cabinets in excellent condition, newer stainless steel appliances, and abundant counter space. A welcoming breakfast nook fills this area with natural light. A screened in porch, recessed lighting, ceiling fans, and a whole house generator add everyday comfort, while the impressive detached 2 car garage offers workshop potential and storage for vehicles, tools, and equipment. The 1,100 sq ft partially finished walkout basement provides even more room to expand, create, and customize. With its generous acreage and flexible spaces, this property invites imagination, whether you envision modern updates, creative renovations, or a personalized retreat. Conveniently located near Walmart, Busch Gardens, military bases, the College of William & Mary, and Williamsburg’s shops and attractions, this home is priced to sell and ready for someone with vision to make it shine. Zoned commercial, it also offers unique future possibilities for those seeking additional flexibility.
| 13 hours ago | Listing updated with changes from the MLS® | |
| a month ago | Listing first seen on site |

© (2026) REIN Inc. Information Deemed Reliable but Not Guaranteed
The listings data displayed on this medium comes in part from the Real Estate Information Network Inc. (REIN) and has been authorized by participating listing Broker Members of REIN for display. REIN's listings are based upon Data submitted by its Broker Members, and REIN therefore makes no representation or warranty regarding the accuracy of the Data. All users of REIN's listings database should confirm the accuracy of the listing information directly with the listing agent.
© (2026) REIN Inc. REIN's listings Data and information is protected under federal copyright laws. Federal law prohibits, among other acts, the unauthorized copying or alteration of, or preparation of derivative works from, all or any part of copyrighted materials, including certain compilations of Data and information. COPYRIGHT VIOLATORS MAY BE SUBJECT TO SEVERE FINES AND PENALTIES UNDER FEDERAL LAW.
Some listings may be duplicated in the search results due to the co-mingling of listings from more than one multiple listing service. Should there be different listing information between the duplicated listings; user is advised to verify the accuracy of the listing information before making any financial decisions.
Some or all of the listings (or listings Data) represented in this application have been enhanced with Data not provided by REIN. The enhancements are as follows: Community information and market data Powered by ATTOM Data Solutions. Copyright ©2019 ATTOM Data Solutions.
REIN updates its listings on a daily basis. Last checked: 2026-10-02 06:17 AM UTC
This application does not include information on all of the properties available for sale at this time.