
Browse Listings
3005 Heritage Landing RDWilliamsburg, VA 23185
Listing courtesy of Duke Morisset of All Homes Real Estate Group
Mortgage Calculator
Monthly Payment (Est.)
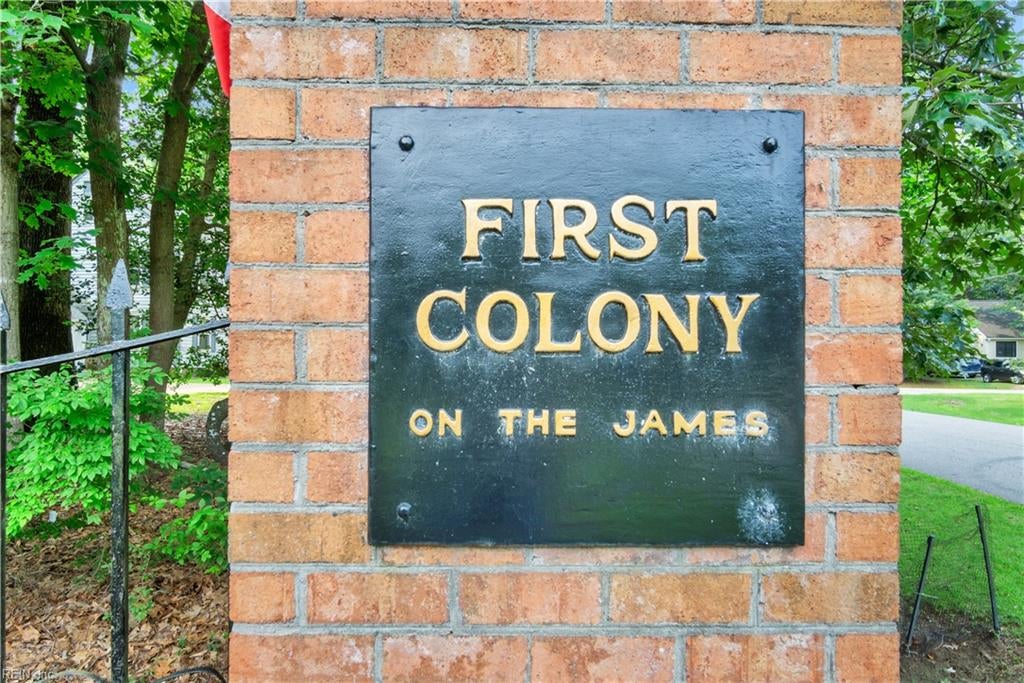
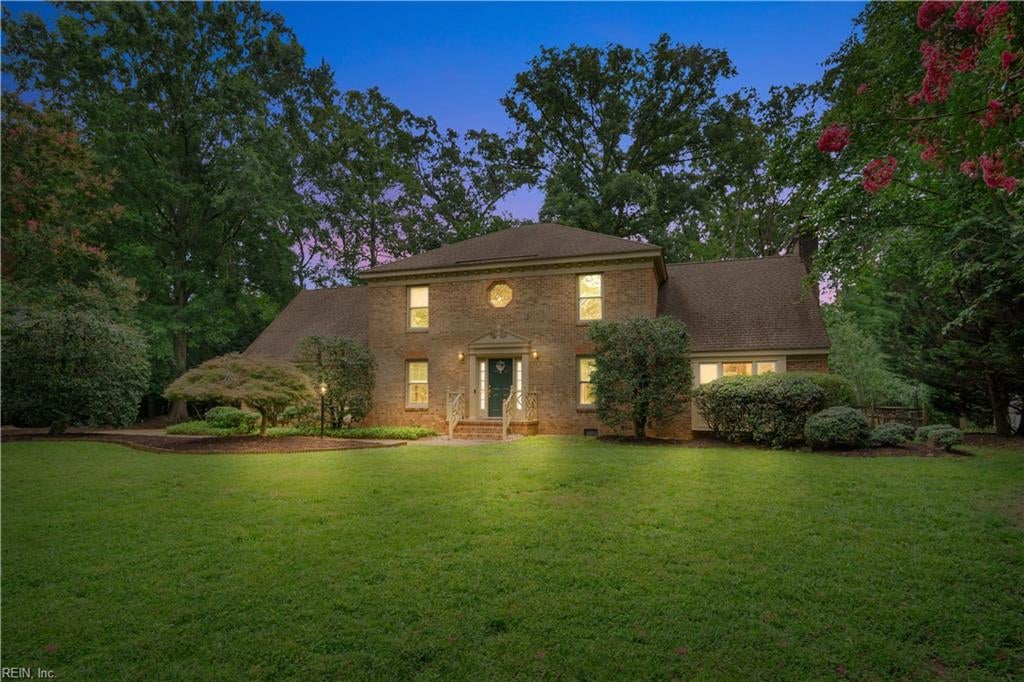
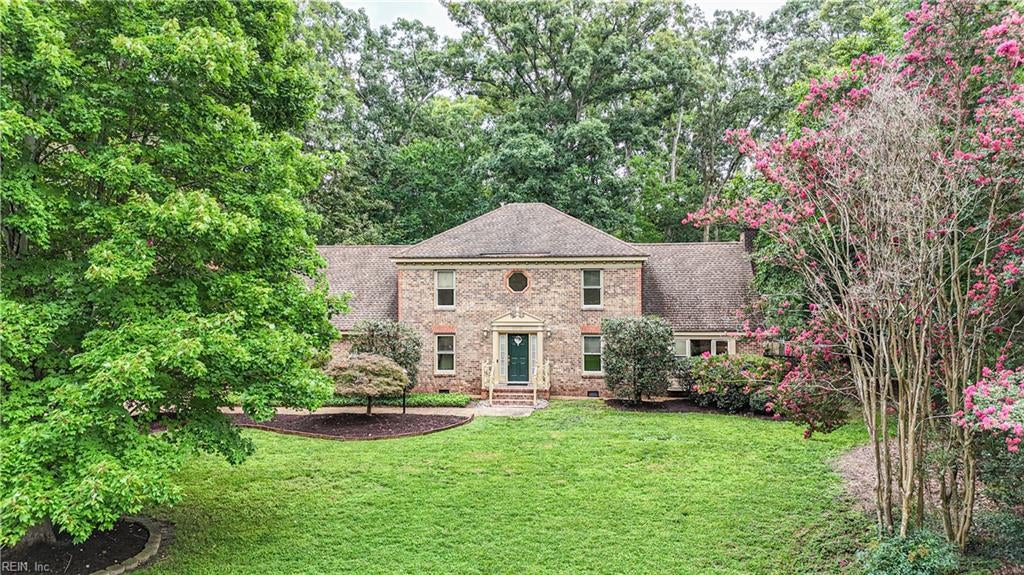
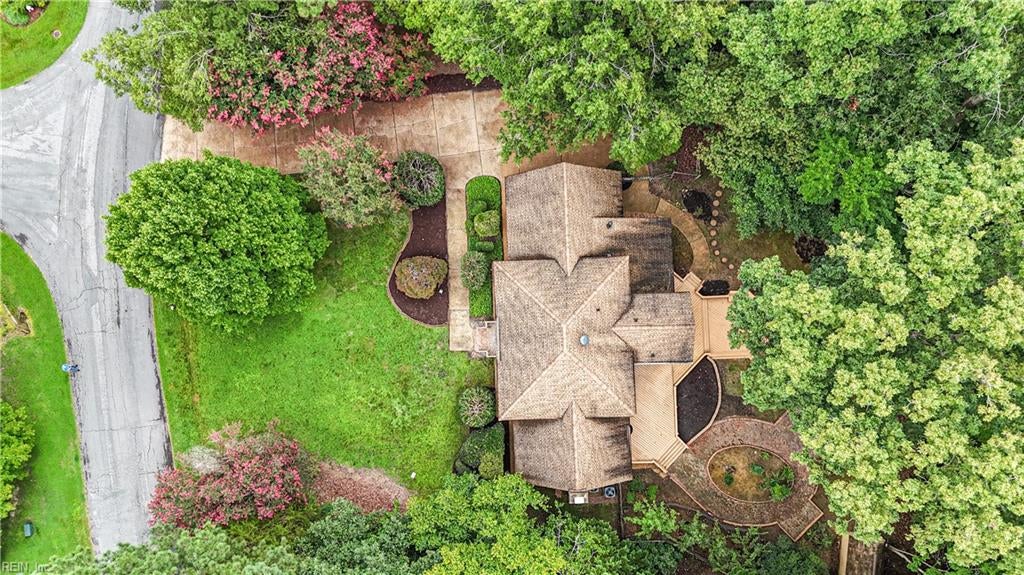
Enter an interest rate to see your estimated monthly payment.This beautifully maintained 4-bedroom home offers an exceptional blend of warmth, functionality, and wooded tranquility. Step inside the wide, welcoming foyer and immediately feel the spaciousness of this thoughtfully designed property. The main level features a formal living room, or a perfect home office. It flows seamlessly into the heart of the home: an enormous family room with a vaulted ceiling, cozy fireplace, and sweeping views of the private backyard oasis. The kitchen is bright and inviting with modern appliances, Corian countertops, a walk-in pantry, and a sunny breakfast nook framed by a gorgeous bay window. A formal dining room provides an ideal setting for gatherings and holidays. One of the standout spaces is the expansive sunroom, drenched in natural light and offering peaceful views of the surrounding trees. Step outside to the impressive two-tier deck, built for entertaining, or enjoying the quiet beauty of the wooded landscape. Upstairs, the primary suite feels like a retreat in the treetops. Enjoy a large walk-in closet, luxury vinyl plank flooring, and a spa-like bathroom featuring a double vanity, walk in shower, and a jetted soaking tub. Truly an inviting escape with built-in aesthetic charm. Two additional bedrooms share this level, each offering comfort and natural light. The finished room over the garage serves as a flexible fourth bedroom with a closet, perfect for a playroom, guests, or private workspace. With its thoughtful layout, abundant natural light, and stunning outdoor living spaces, this home offers the perfect blend of privacy, comfort, and everyday convenience. Located near Williamsburg’s most beloved attractions and just minutes from the Virginia Capital Trail, it’s an ideal spot for bike enthusiasts and anyone who enjoys outdoor such as fishing, boating, swimming, and fitness trails. Heritage Landing amenities include a marina, private beach, community pool, clubhouse, and tennis courts. HOA membership is voluntary. Experience the peaceful charm of Heritage Landing and make this beautiful property your next chapter!
| 2 weeks ago | Listing updated with changes from the MLS® | |
| 3 weeks ago | Price changed to $615,000 | |
| 2 months ago | Listing first seen on site |

© (2026) REIN Inc. Information Deemed Reliable but Not Guaranteed
The listings data displayed on this medium comes in part from the Real Estate Information Network Inc. (REIN) and has been authorized by participating listing Broker Members of REIN for display. REIN's listings are based upon Data submitted by its Broker Members, and REIN therefore makes no representation or warranty regarding the accuracy of the Data. All users of REIN's listings database should confirm the accuracy of the listing information directly with the listing agent.
© (2026) REIN Inc. REIN's listings Data and information is protected under federal copyright laws. Federal law prohibits, among other acts, the unauthorized copying or alteration of, or preparation of derivative works from, all or any part of copyrighted materials, including certain compilations of Data and information. COPYRIGHT VIOLATORS MAY BE SUBJECT TO SEVERE FINES AND PENALTIES UNDER FEDERAL LAW.
Some listings may be duplicated in the search results due to the co-mingling of listings from more than one multiple listing service. Should there be different listing information between the duplicated listings; user is advised to verify the accuracy of the listing information before making any financial decisions.
Some or all of the listings (or listings Data) represented in this application have been enhanced with Data not provided by REIN. The enhancements are as follows: Community information and market data Powered by ATTOM Data Solutions. Copyright ©2019 ATTOM Data Solutions.
REIN updates its listings on a daily basis. Last checked: 2026-10-06 03:01 PM UTC
This application does not include information on all of the properties available for sale at this time.